Sign In or Create a Free Account to see full details of this property
Key Facts
Key facts for 2154 Abbotswood Court
Property Type
House, 2-Storey
Parking
Attached 2 garage, 4 parking
MLS #
W8387904
Size
3000-3500 sqft
Basement
Finished,Full
Listed on
2024-05-30
Lot size
106 x 187.36
Tax
$10,446 /yr
Days on Market
8
Approximate Age
31-50
Maintenance Fee
-
Description
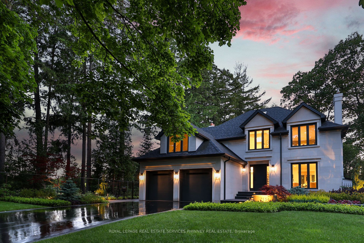
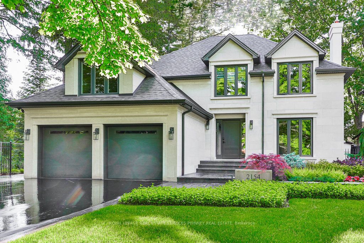
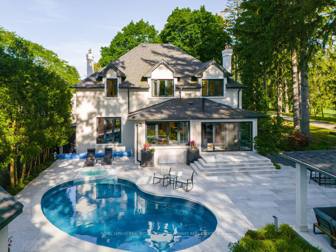
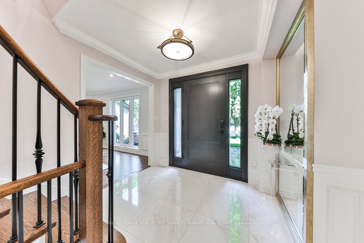
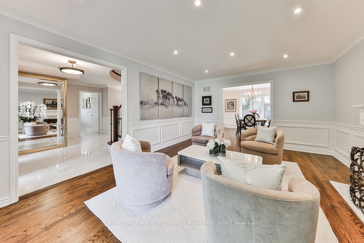
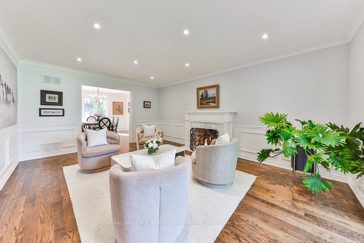
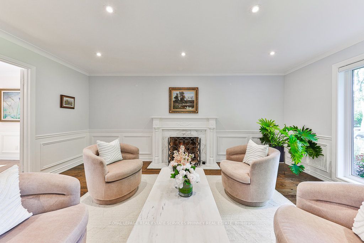
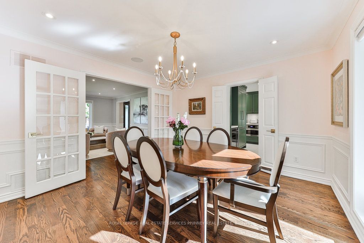
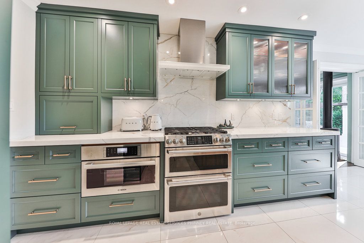
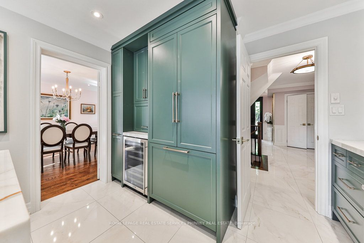
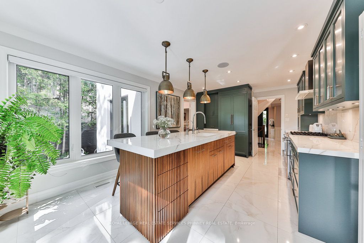
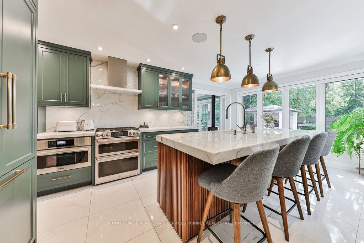
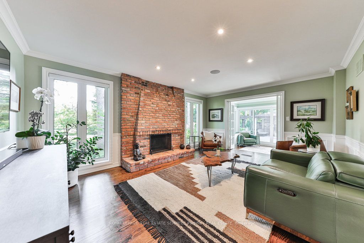
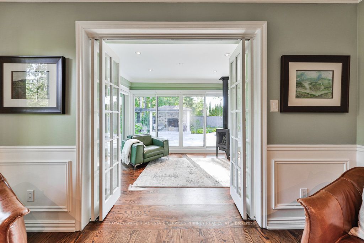
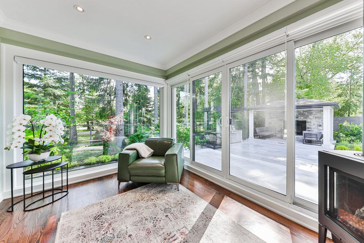
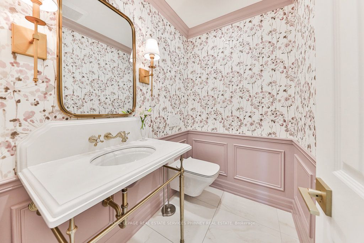
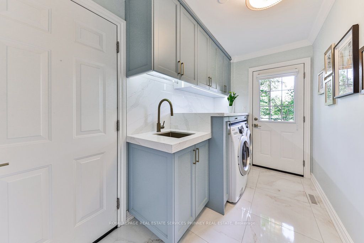
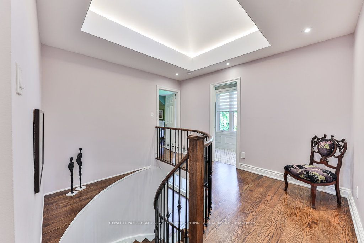
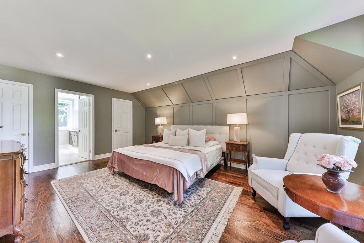
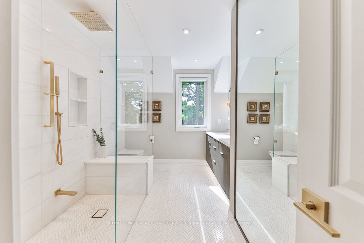
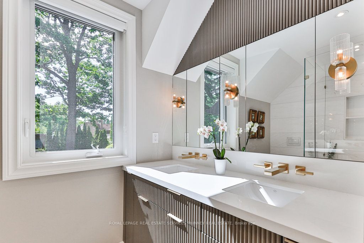
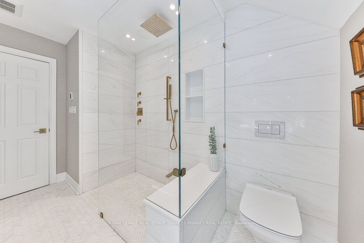
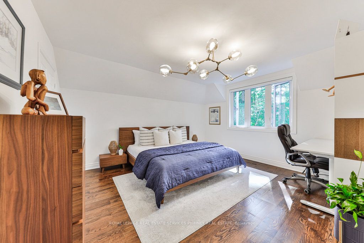
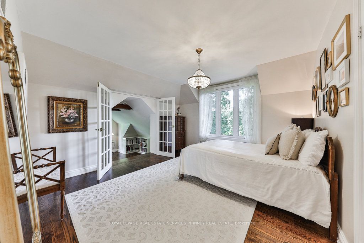
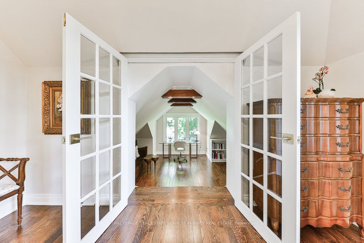
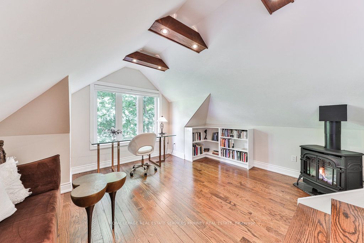
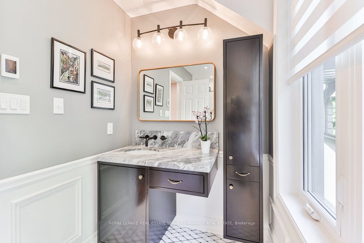
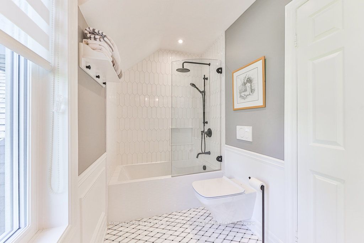
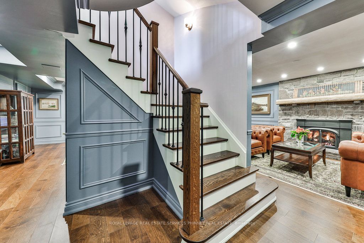
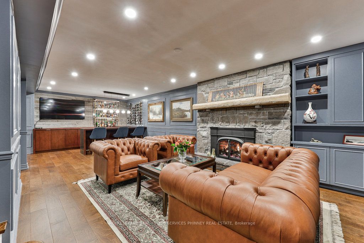
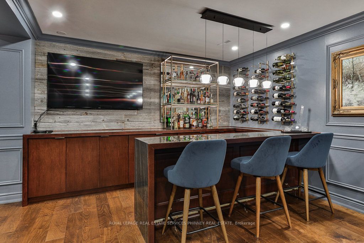
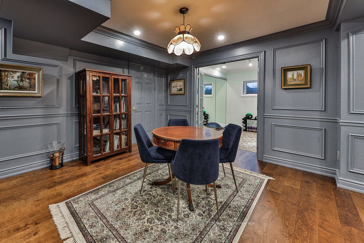
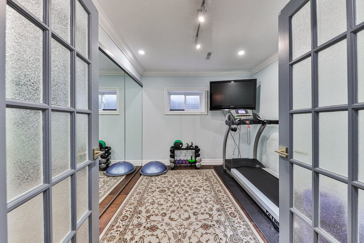
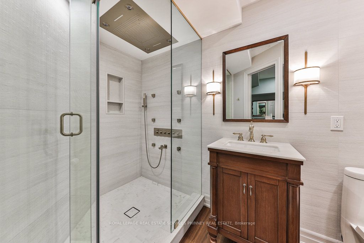
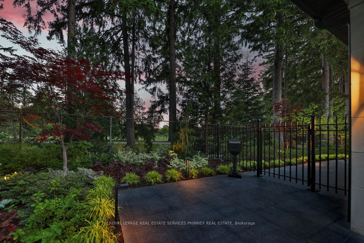
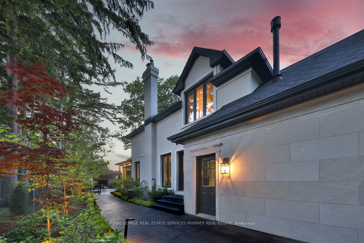
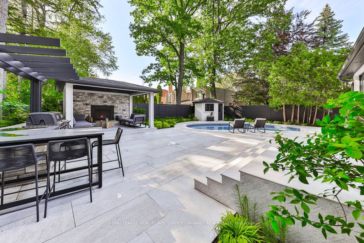
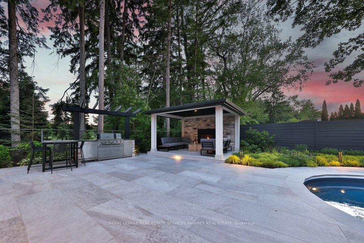
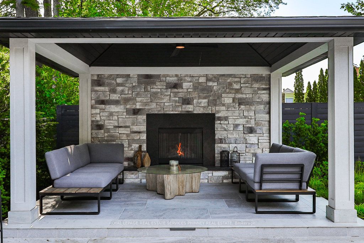
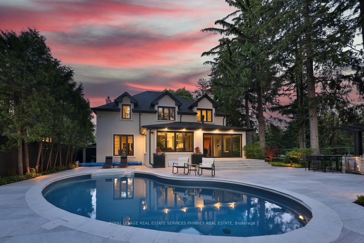
Located in a quiet cul-de-sac, this home brings Muskoka living to the city! The exquisite residence combines sophistication with contemporary features and boasts a picturesque backyard ideal for hosting memorable gatherings. Meticulously renovated from 2021 to 2023, every detail has been carefully a...ttended to. The facade showcases sleek Indiana Limestone, complemented by black pearl granite walkways that shimmer in the sunlight. Step inside to a refined foyer adorned with a crystal mirror, plated in 24 Karat Gold. The expansive main level layout caters perfectly to family life, encompassing a living room, dining room, family room, and a sunroom with views of the outdoor living area. The kitchen stands as a focal point, showcasing custom walnut cabinets, Tuff Skin Marble countertops, high-end appliances, and a central island for casual dining. Upstairs, the primary suite offers ample space, featuring a sitting area overlooking lush front yard gardens and a luxurious 4-piece ensuite bathroom with dual sinks. Additionally, three generously sized bedrooms grace the second floor, one with a spacious sitting area adaptable for various purposes such as a nursery, home office, or entertainment room. No detail is overlooked in this residence. The fully finished basement with wainscoting throughout, a recreation room with a dry bar, a home gym with mirrored walls, and a spa-inspired suite including a sauna, 3-piece bath with multi-jets, and an oversized rain shower. Outside, the entertainment options continue with a built-in BBQ and fridge, a covered outdoor living area wired for television, and a gas fireplace for cozy evenings. Completing the outdoor oasis is a saltwater pool, perfect for cooling off on hot days, with both the liner and equipment recently replaced in 2022. The property overlooks 32 acres of beautifully manicured gardens. See attached list of upgrades. **** Extras **** Landscape Lighting, Window Coverings, Alkaline Water System
By clicking Save, we will calculate your estimated mortgage for all properties using the saved values (down payment percentage, interest rate, and amortization).
The accuracy and applicability of this calculator are not guaranteed.