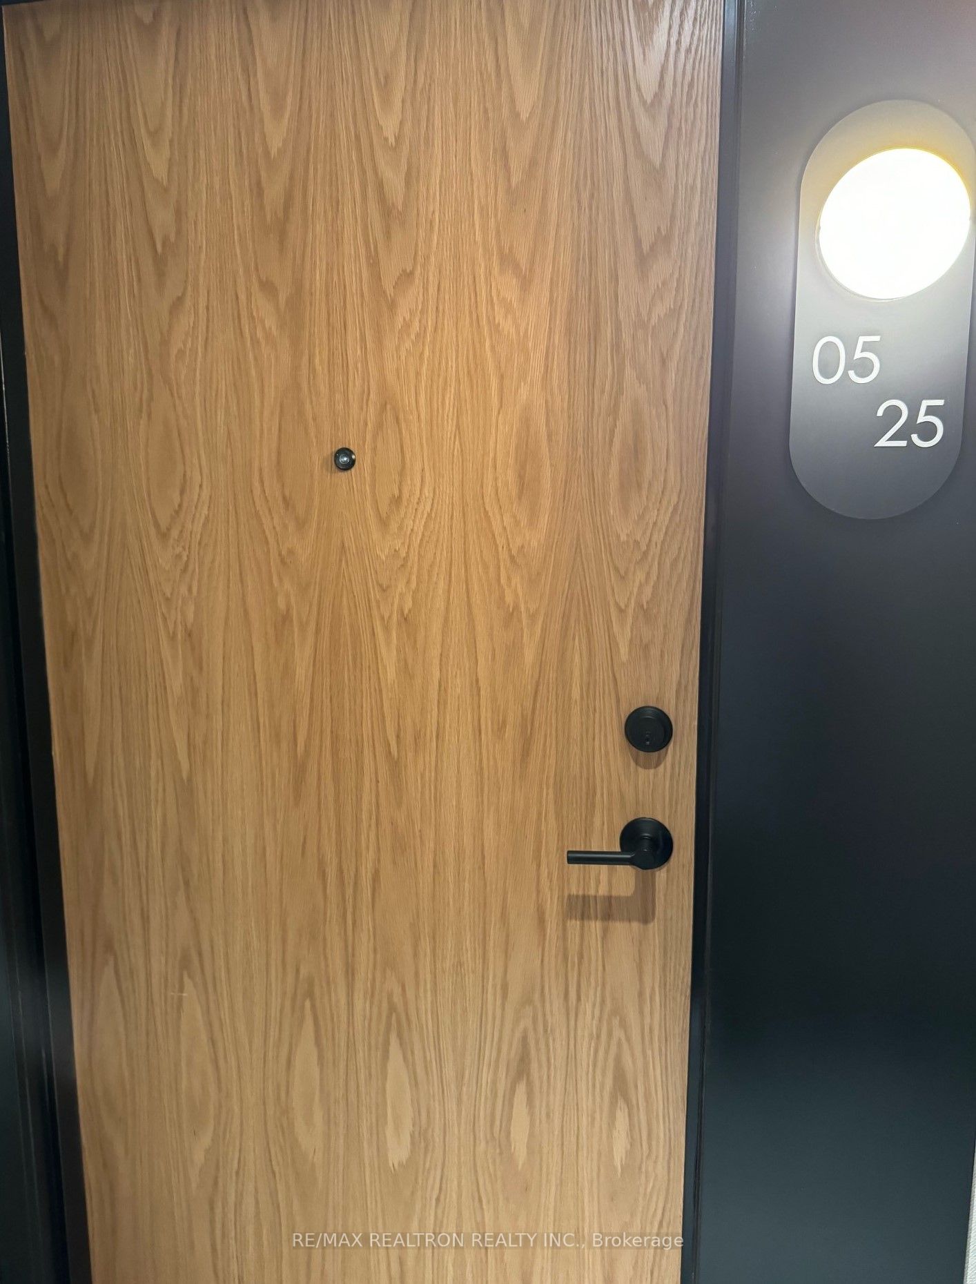
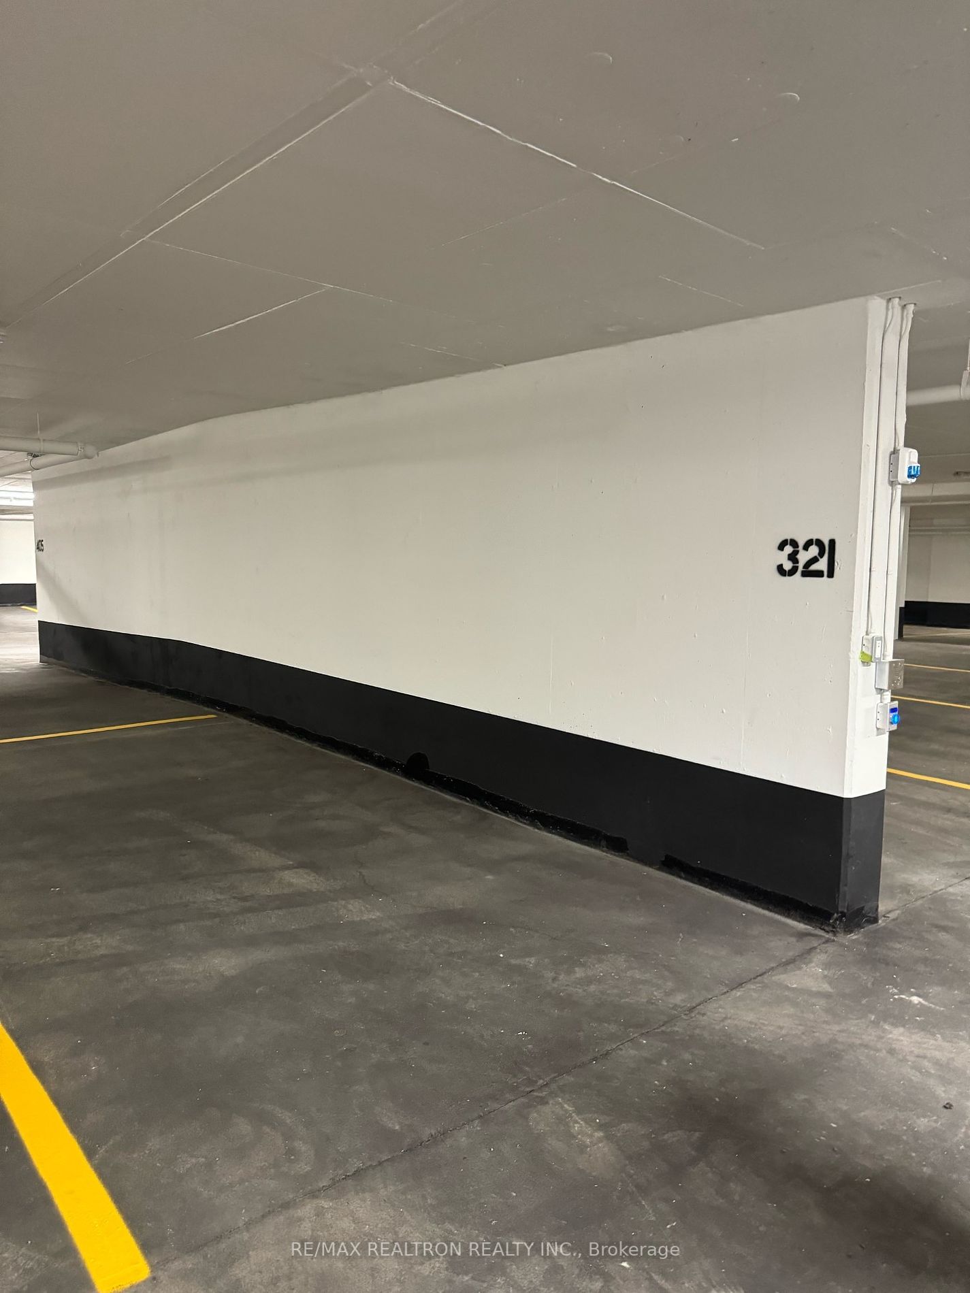
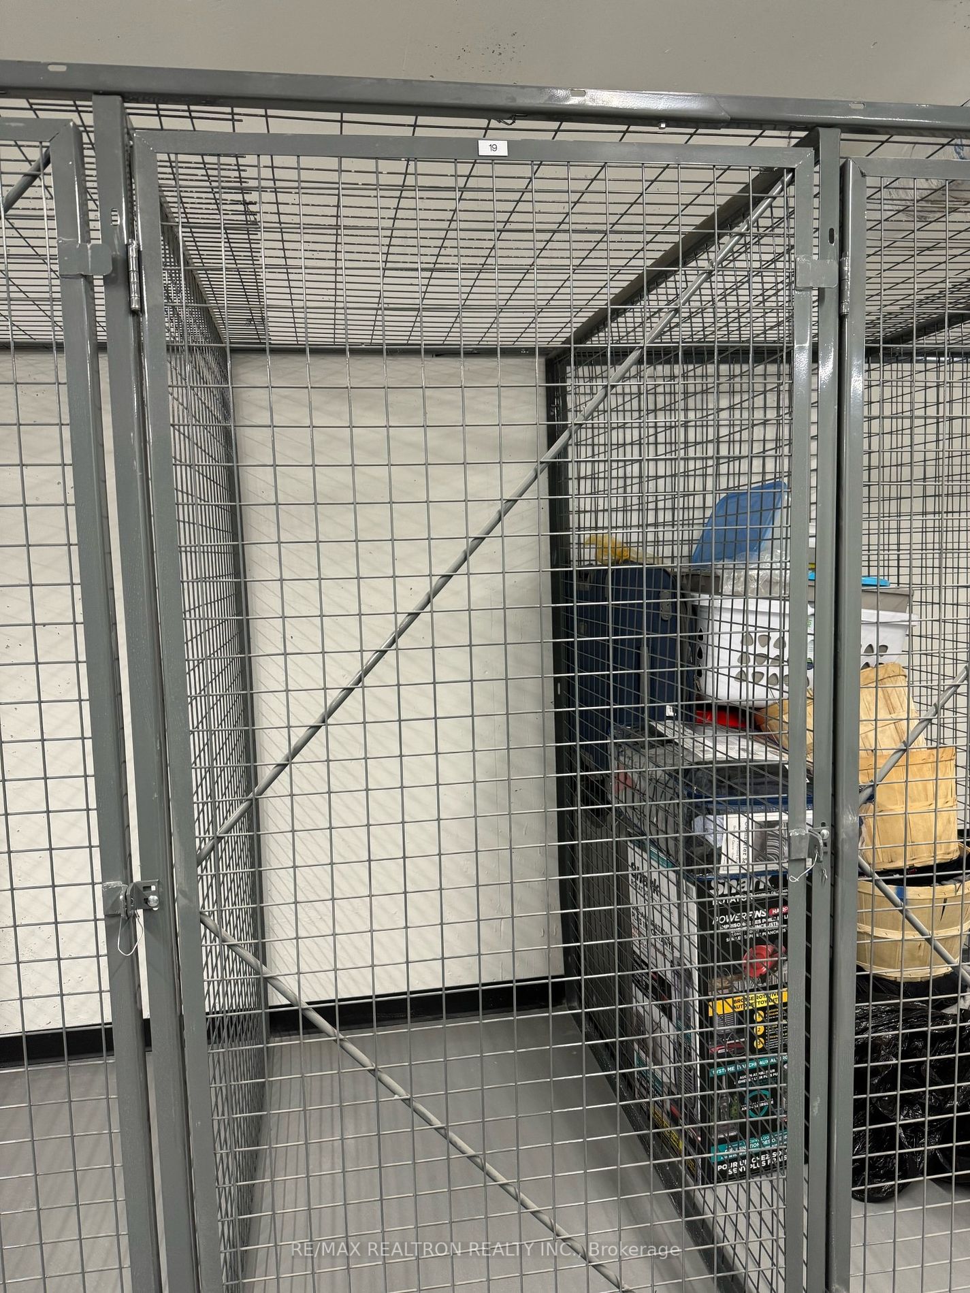
Sign In or Create a Free Account to see full details of this property
Key Facts
Key facts for 7950 Bathurst Street #525
Property Type
Condo, Apartment
Parking
Underground 1 garage, 1 parking
MLS #
N8162368
Size
500-599 sqft
Basement
None
Listed on
2024-03-21
Lot size
-
Tax
-
Days on Market
936
Approximate Age
New
Maintenance Fee
-
Central Air Conditio...
Description
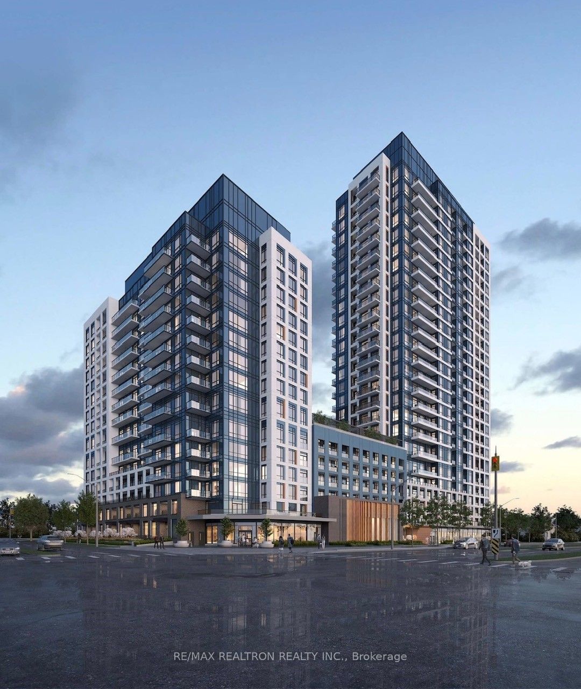
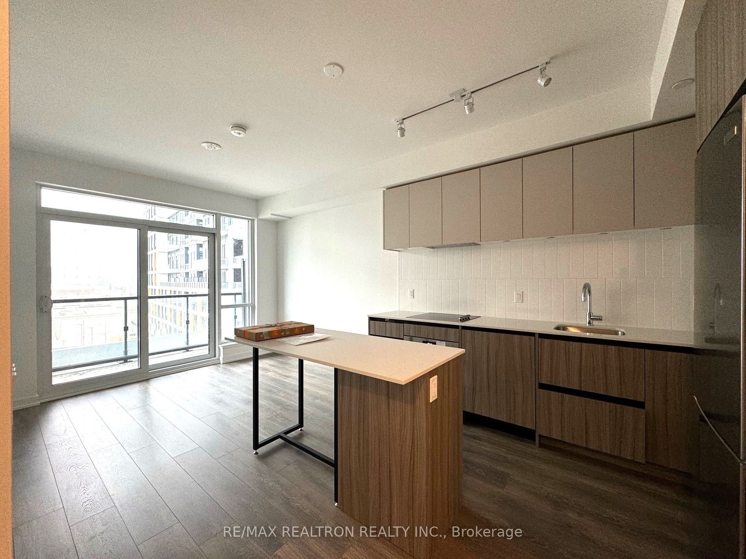
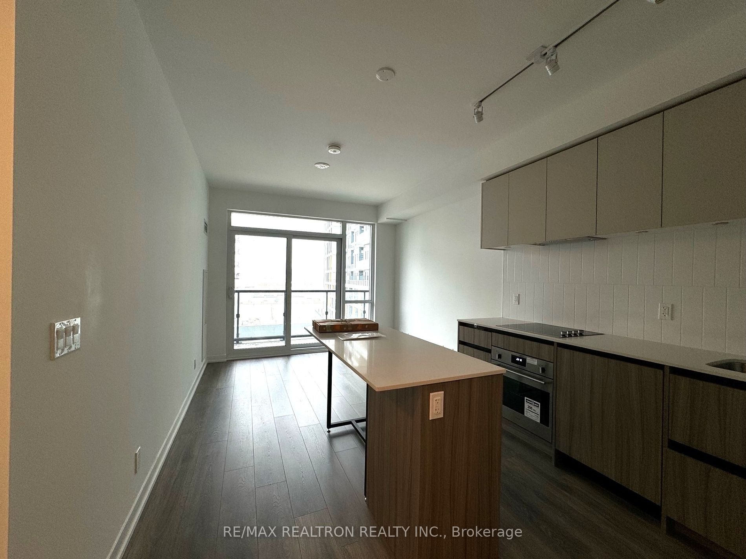
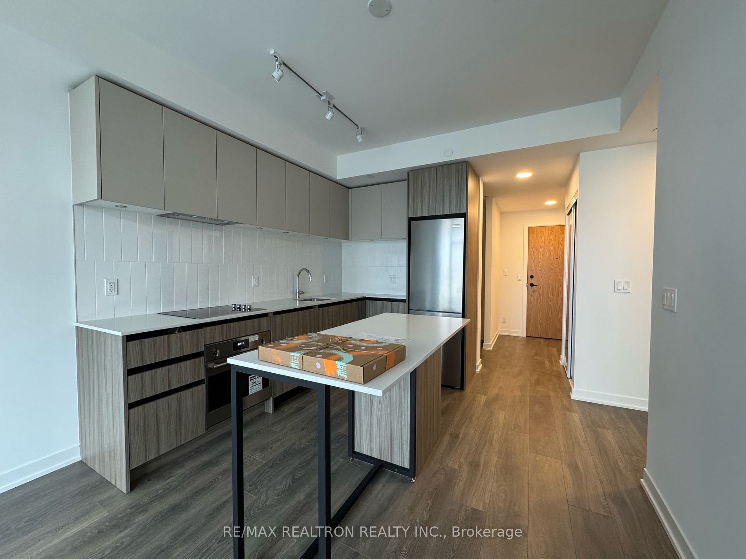
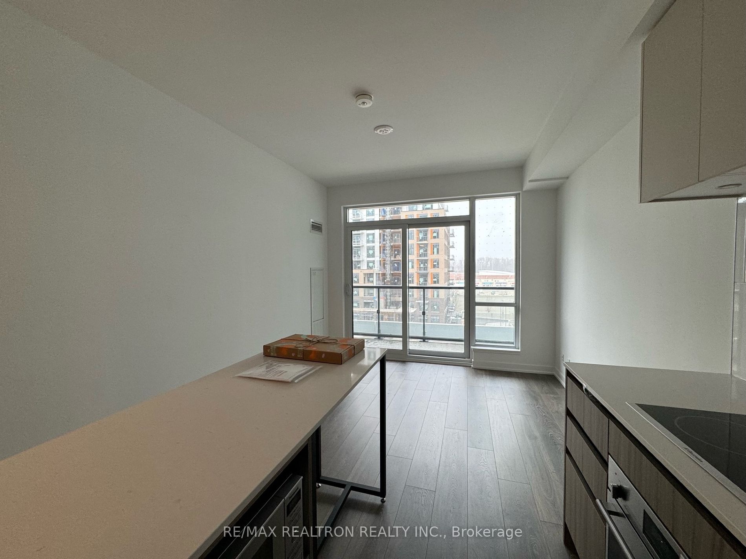
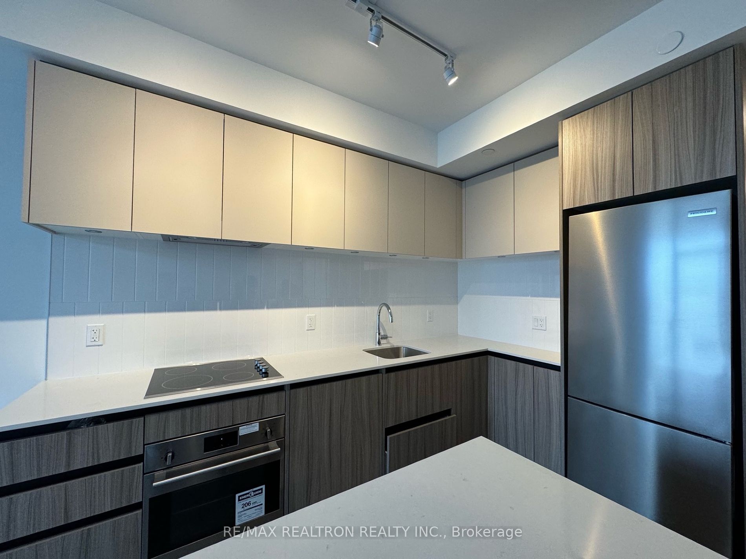
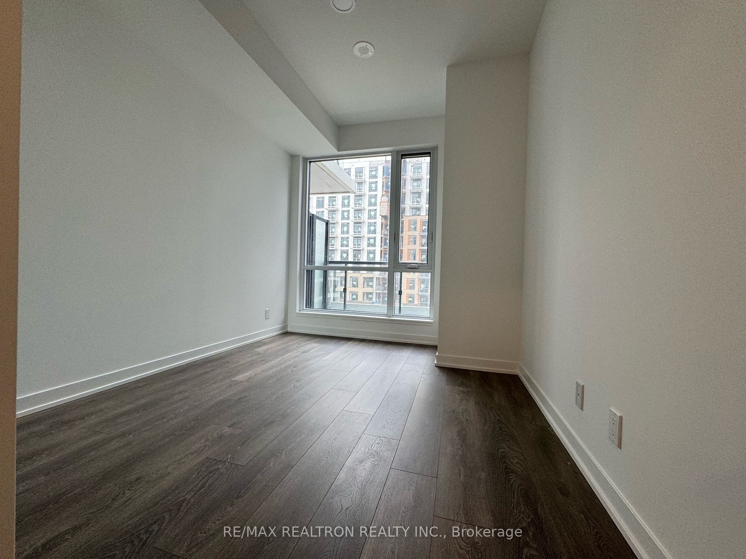
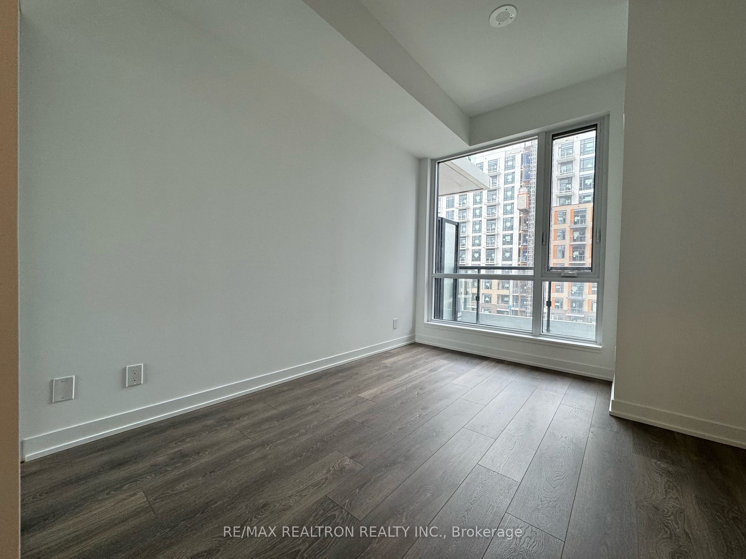
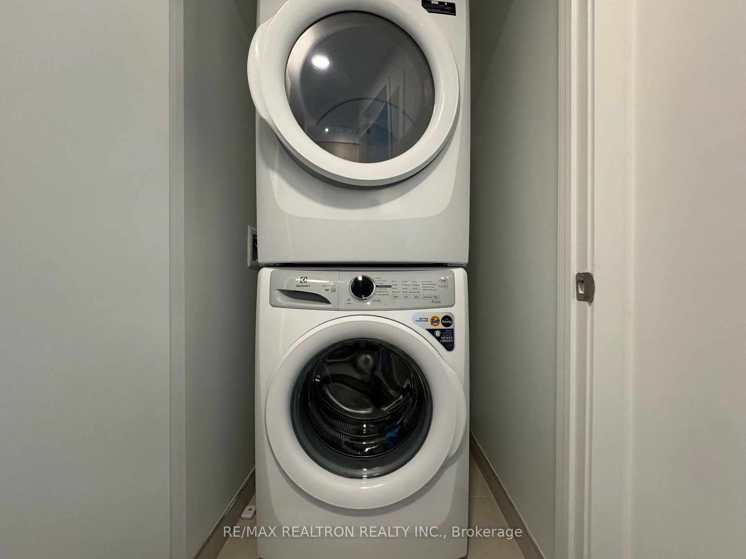
Welcome To Beverley At The Thornhill Brand New 1+1 Unit In The Heart Of Thornhill. Enjoy 9 Ft Ceilings, Seamless Laminate Flooring, Modern Kitchen With Sleek Countertops And Centre Island. This Unit Comes With 1 Parking Spot And 1 Locker For Your Convenience. Located Within Walking Distance To All A...menities, Including Promenade Mall, Walmart, Shops, Cafes, Restaurants, Schools, Luscious Parks. Seconds To HWY 7/407 And Viva Bus. **** Extras **** S/S Appliances, Washer & Dryer, 1 parking & locker
Full Property Details
Interior
Bedrooms
1
Bedrooms Plus
1
Total Bedrooms
2
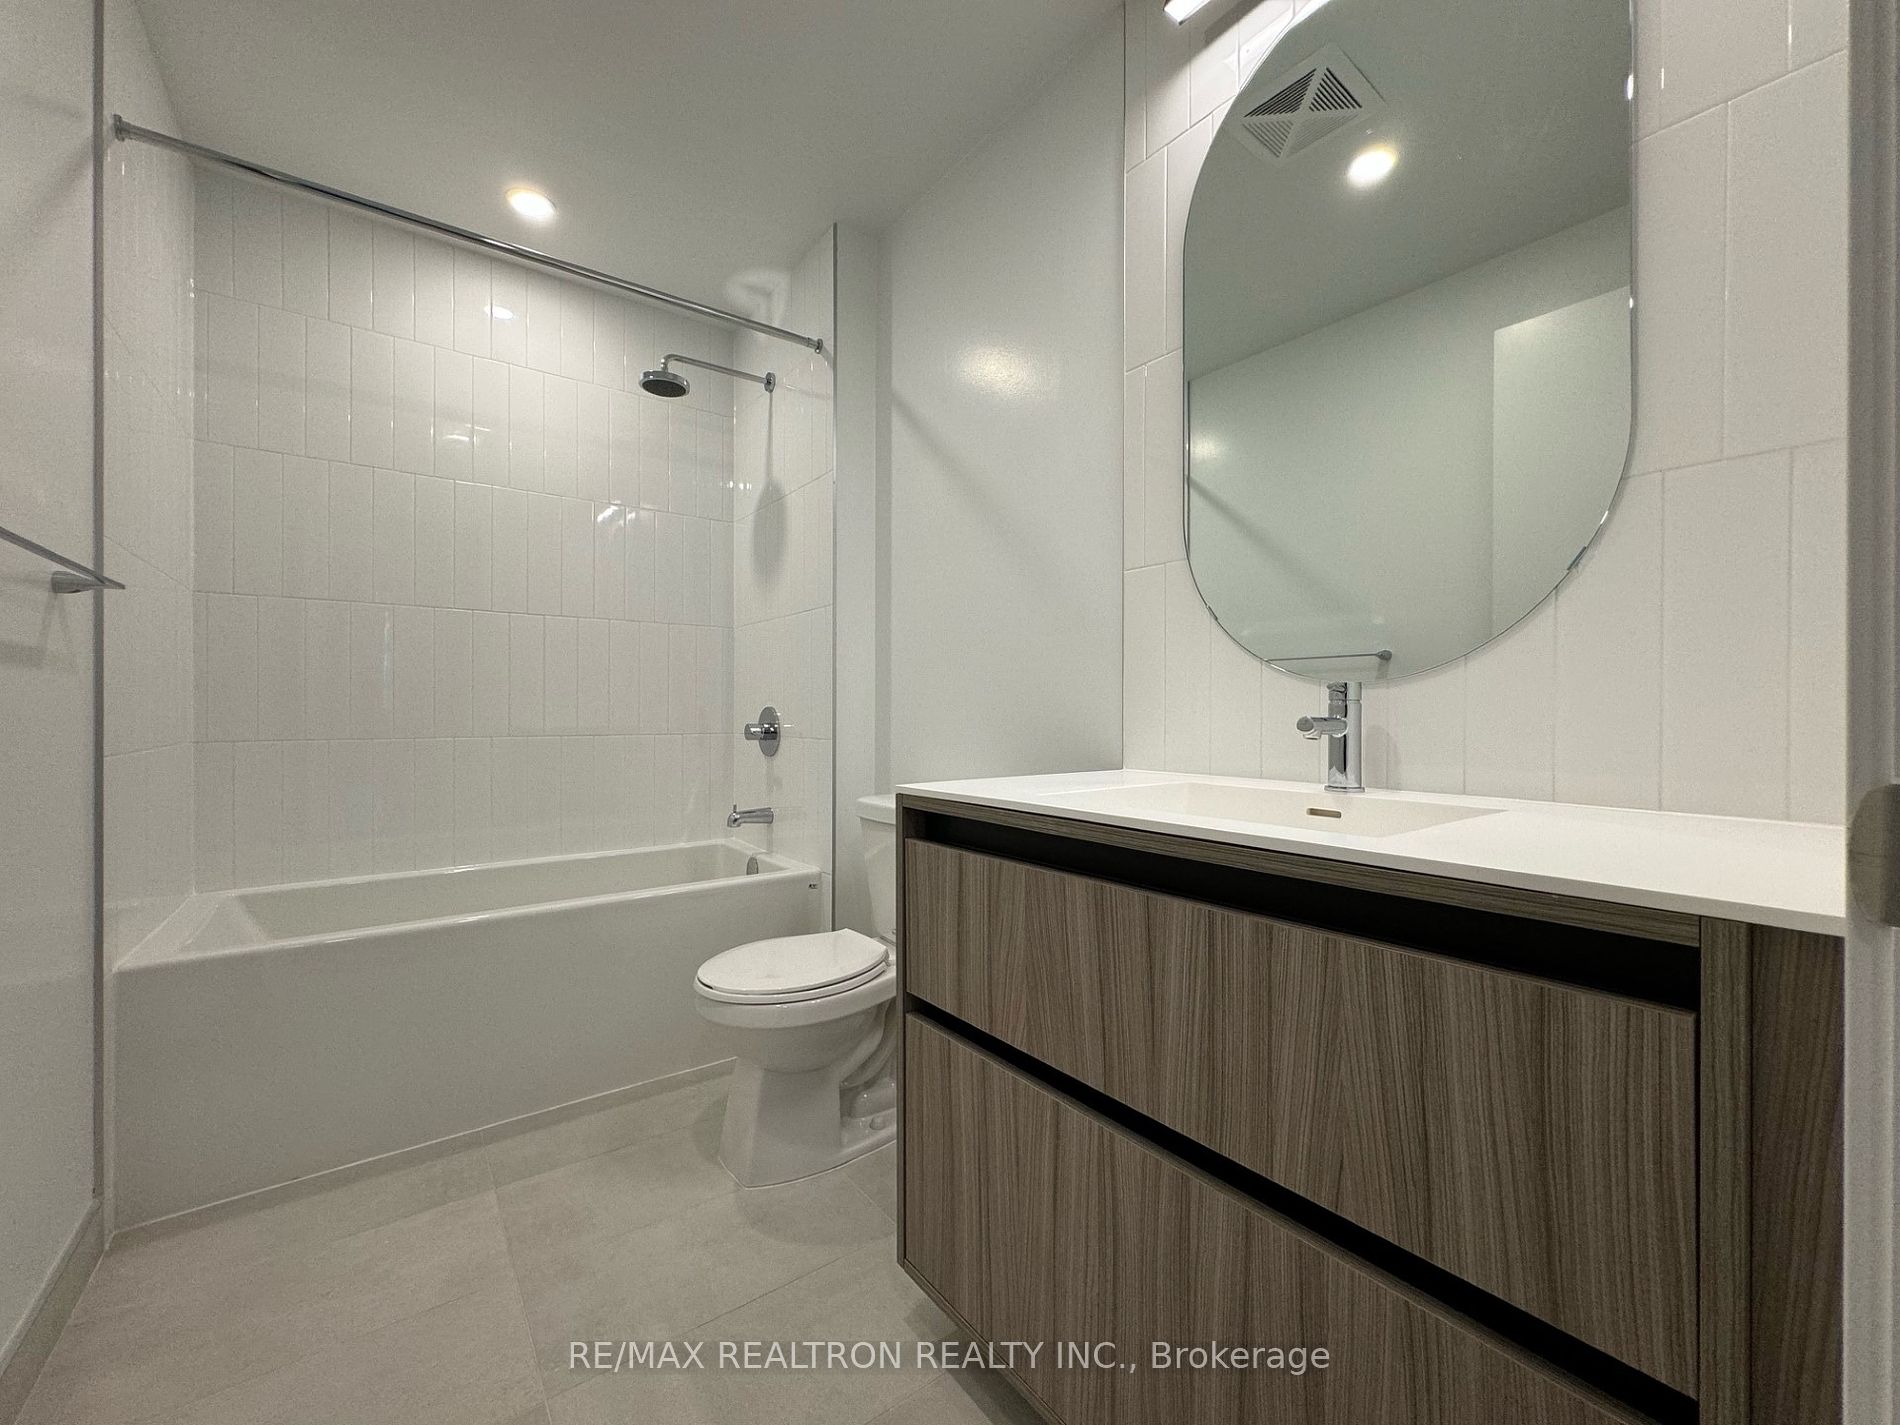
Washrooms
1
Square Footage
500-599 sqft
Basement
None
Heating Source
Gas
Heating Fuel
Forced Air
Air Conditioning
Central Air
Family Room
No
Kitchens
1
Total Kitchens
1
Fireplace Features
No
Bedrooms
1
Bedrooms Plus
1
Total Bedrooms
2
Washrooms
1
Square Footage
500-599 sqft
Basement
None
Heating Source
Gas
Heating Fuel
Forced Air
Air Conditioning
Central Air
Family Room
No
Kitchens
1
Total Kitchens
1
Fireplace Features
No
Exterior
Driveway
Underground
Parking Spaces
1
Total Parking Spaces
1.00
Parking Description
Underground
Garage Spaces
1
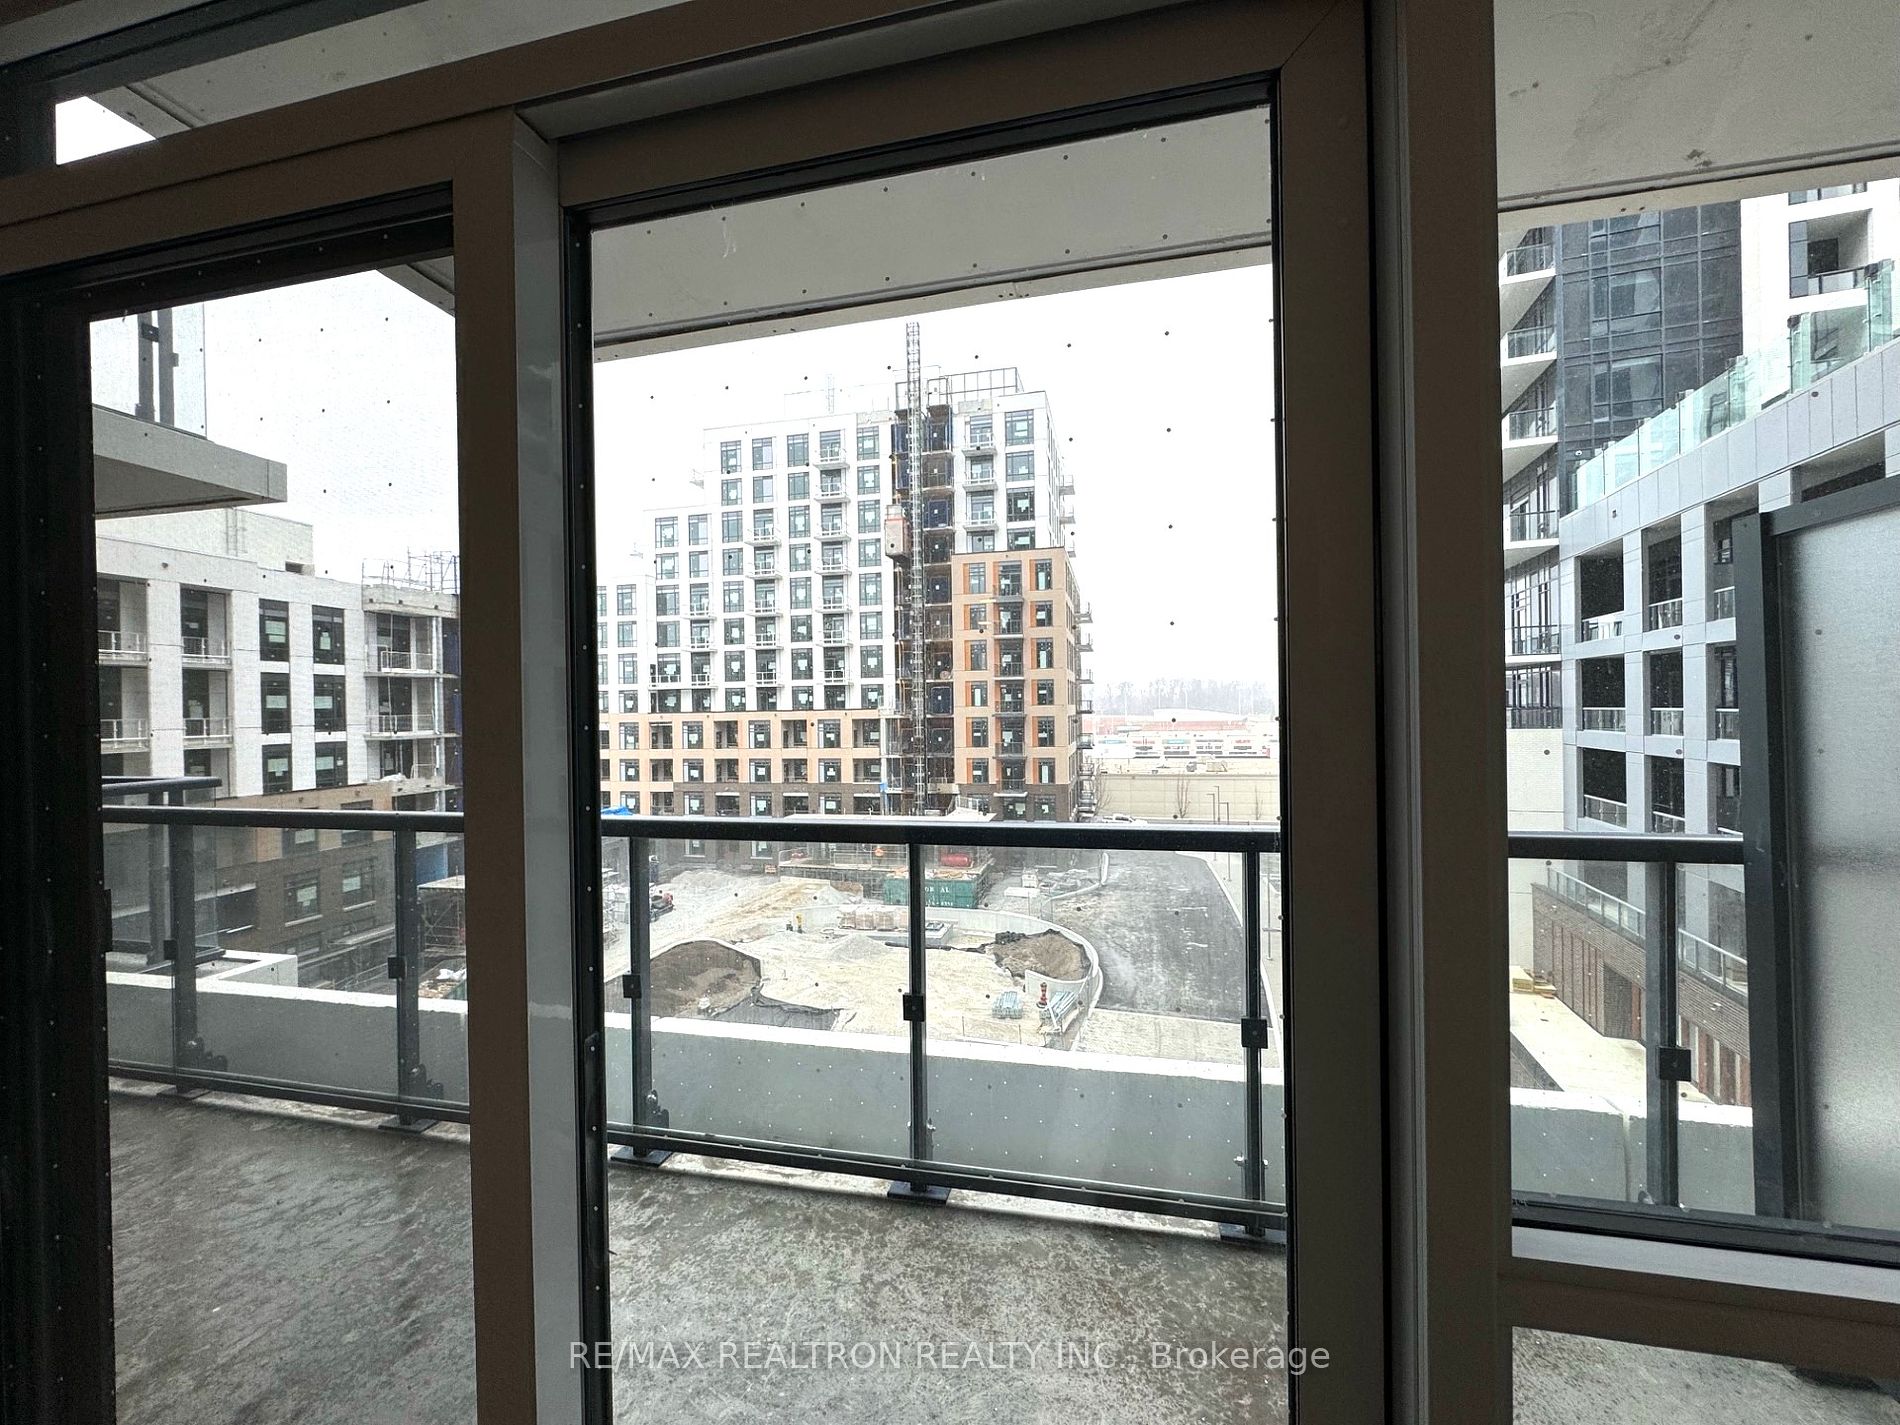
Balcony
Open
Driveway
Underground
Parking Spaces
1
Total Parking Spaces
1.00
Parking Description
Underground
Garage Spaces
1
Balcony
Open
Building Description
Style
Apartment
Home Type
Condo
Subtype
Condo Apartment
Year Built
New
Property Orientation
North
Exterior Finish
Concrete
Possession Date
No Data
Locker
Owned
Style
Apartment
Home Type
Condo
Subtype
Condo Apartment
Year Built
New
Property Orientation
North
Exterior Finish
Concrete
Possession Date
No Data
Locker
Owned
Community
Community
Beverley Glen
Community
Beverley Glen
Taxes & Fees
Central Air Conditioning
Included
Common Elements
Included
Parking
Included
Central Air Conditioning
Included
Common Elements
Included
Parking
Included
Other
Pets
Restricted
Pets
Restricted
Room Types
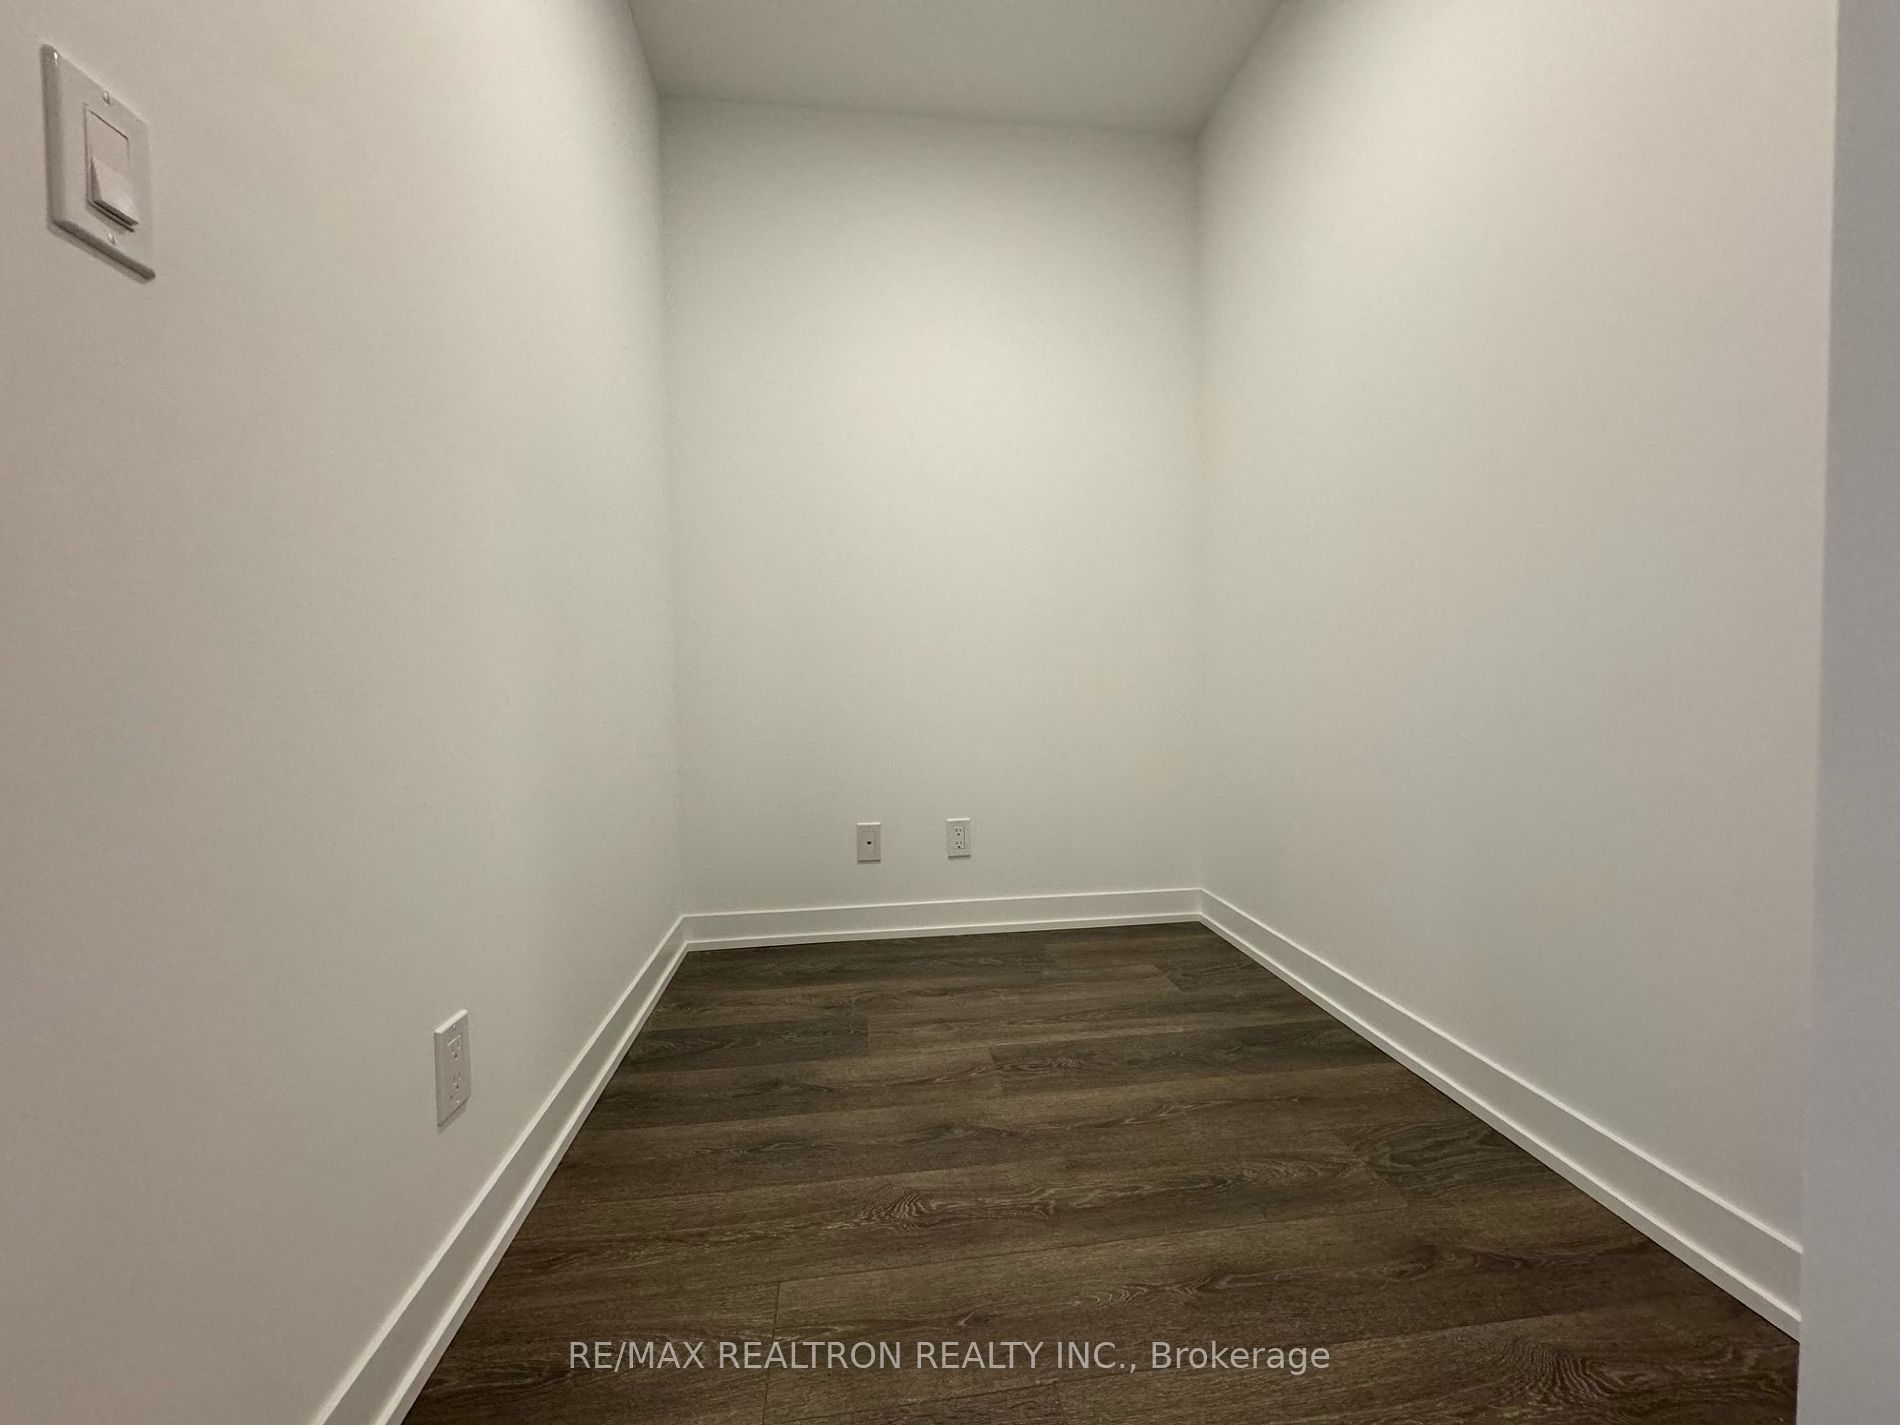
Den
Laminate
Dimensions 6.43 x 5.25 feet
33.76 sqft
Dining Room
Laminate, Combined w/Living, Open Concept
Dimensions 10.73 x 8.83 feet
94.75 sqft
Kitchen
Modern Kitchen, Centre Island, Stainless Steel Appl