Sign In or Create a Free Account to see full details of this property
Key Facts
Key facts for 32 Kirk Drive
Property Type
House, Bungalow
Parking
Detached 2 garage, 4 parking
MLS #
N14122368
Size
3500-5000 sqft
Basement
Apartment,Development Potential,Walk-Up
Listed on
2026-10-27
Lot size
100 x 150.0
Tax
$8,438 /yr
Days on Market
1
Approximate Age
51-99
Maintenance Fee
-
Description
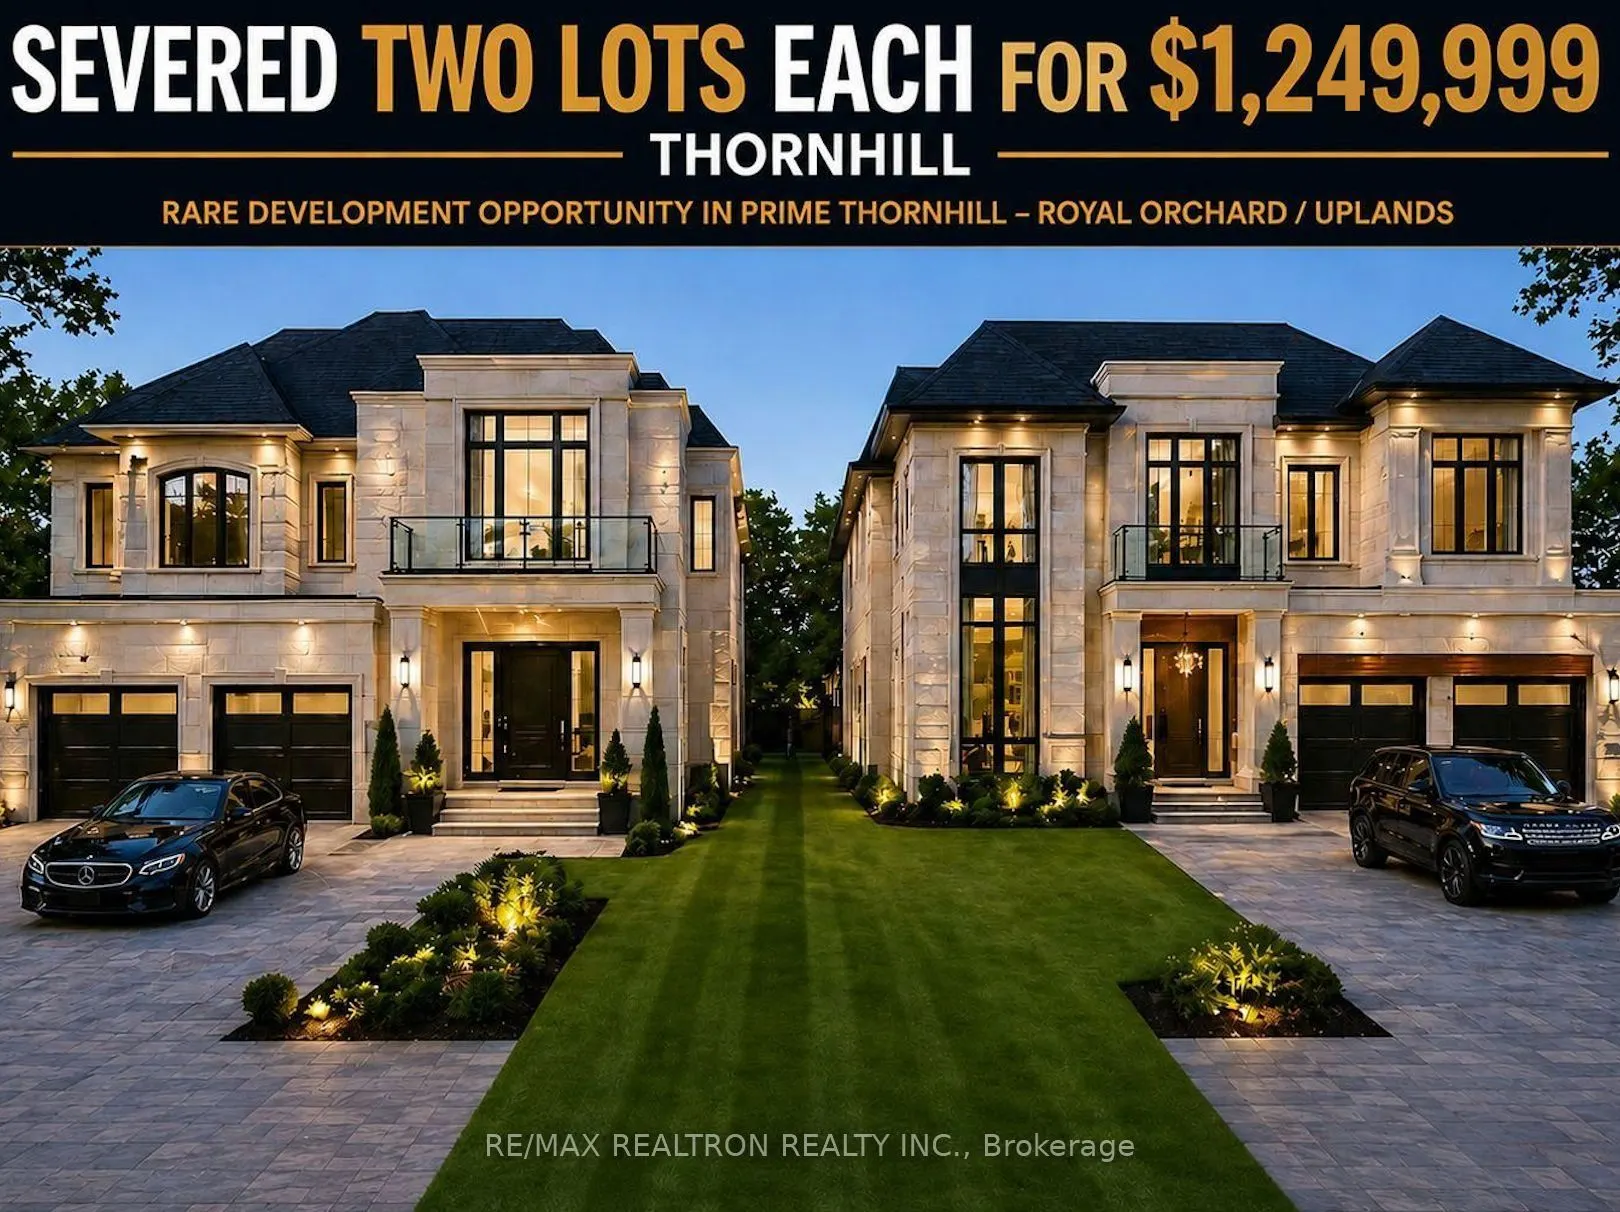
**Severed Double Lot in Prestigious Royal Orchard**investment and development opportunity in the highly sought-after Royal Orchard Golf Course community in Thornhill. This rare 100 x 150 ft. parcel has already received severance approval into two premium 50 x 150 ft. lots, offering the ideal opportu...nity to build two custom luxury homes in one of Thornhill's most prestigious neighborhoods.Currently improved with a well-maintained home generating approximately $6,000/month in rental income from A+ tenants in good standing, this property provides strong holding income while preparing for future development.each lot is capable of supporting a custom luxury residence ranging from approximately 3,500 to 5,000 sq.ft.Surrounded by multi-million-dollar estates in the prestigious Uplands area, the property features mature spruce trees creating a private, fully fenced backyard oasis. The generous lot depth allows for exceptional outdoor living possibilities, including pools, large entertainment areas, landscaped gardens, and spacious family-oriented outdoor spaces.Ideally located just steps from Yonge Street, with direct transit access to Finch Station and York University, and minutes to Highway 407, top-rated schools, golf courses, parks, shopping, skiing, and all major amenities.
Full Property Details
Interior
Bedrooms
3
Bedrooms Plus
3
Total Bedrooms
6
Washrooms
4
Square Footage
3500-5000 sqft
Basement
Apartment,Development Potential,Walk-Up
Heating Source
Gas
Heating Fuel
Forced Air
Air Conditioning
Central Air
Family Room
Yes
Kitchens
1
Kitchens Plus
2
Total Kitchens
3
Fireplace Features
Yes
Bedrooms
3
Bedrooms Plus
3
Total Bedrooms
6
Washrooms
4
Square Footage
3500-5000 sqft
Basement
Apartment,Development Potential,Walk-Up
Heating Source
Gas
Heating Fuel
Forced Air
Air Conditioning
Central Air
Family Room
Yes
Kitchens
1
Kitchens Plus
2
Total Kitchens
3
Fireplace Features
Yes
Exterior
Depth
150.0
Front
100.0
Driveway
Private
Lot Size
100 x 150.0 ft
Pool
None
Parking Spaces
4
Total Parking Spaces
6.00
Parking Description
Detached
Garage Spaces
2
Depth
150.0
Front
100.0
Driveway
Private
Lot Size
100 x 150.0 ft
Pool
None
Parking Spaces
4
Total Parking Spaces
6.00
Parking Description
Detached
Garage Spaces
2
Building Description
Style
Bungalow
Home Type
House
Subtype
Detached
Year Built
51-99
Property Orientation
East
Exterior Finish
Brick
Sewers
Sewer
Water Supply
Municipal
Possession Date
No Data
Style
Bungalow
Home Type
House
Subtype
Detached
Year Built
51-99
Property Orientation
East
Exterior Finish
Brick
Sewers
Sewer
Water Supply
Municipal
Possession Date
No Data
Community
Community
Thornhill
Community
Thornhill
Taxes & Fees
Taxes
$8,438 /yr
Tax Year
2025
Occupancy
Tenant
Taxes
$8,438 /yr
Tax Year
2025
Occupancy
Tenant
Room Types
Bedroom
-
Dimensions 10.56 x 12.57 feet
132.74 sqft
Bedroom 2
-
Dimensions 11.19 x 11.29 feet
126.34 sqft
Bedroom 2
-
Dimensions 9.94 x 11.25 feet
111.82 sqft
Bedroom 3
-
Dimensions 10.01 x 11.94 feet
119.52 sqft
Bedroom 3
-
Dimensions 19.19 x 12.86 feet
246.78 sqft
Dining Room
-
Dimensions 16.67 x 12.5 feet
208.38 sqft
Kitchen
-
Dimensions 12.04 x 14.47 feet
174.22 sqft
Living Room
-
Dimensions 11.68 x 14.86 feet
173.56 sqft
Living Room
-
Dimensions 17.81 x 12.96 feet
230.82 sqft
Primary Bedroom
-
Dimensions 11.19 x 15.42 feet
172.55 sqft
Recreation
-
Dimensions 20.34 x 12.6 feet
256.28 sqft
Similar Properties(No results)
Mortgage Calculator
Calculate your estimated monthly mortgage payment
Price
$2,499,999
$
%
%
Total cost of mortgage
$0
Monthly payment
By clicking Save, we will calculate your estimated mortgage for all properties using the saved values (down payment percentage, interest rate, and amortization).
The accuracy and applicability of this calculator are not guaranteed.