Sign In or Create a Free Account to see full details of this property
Key Facts
Key facts for 35 Stoneheath Crescent
Property Type
House, 2-Storey
Parking
Built-In 2 garage, 4 parking
MLS #
N14098112
Size
2500-3000 sqft
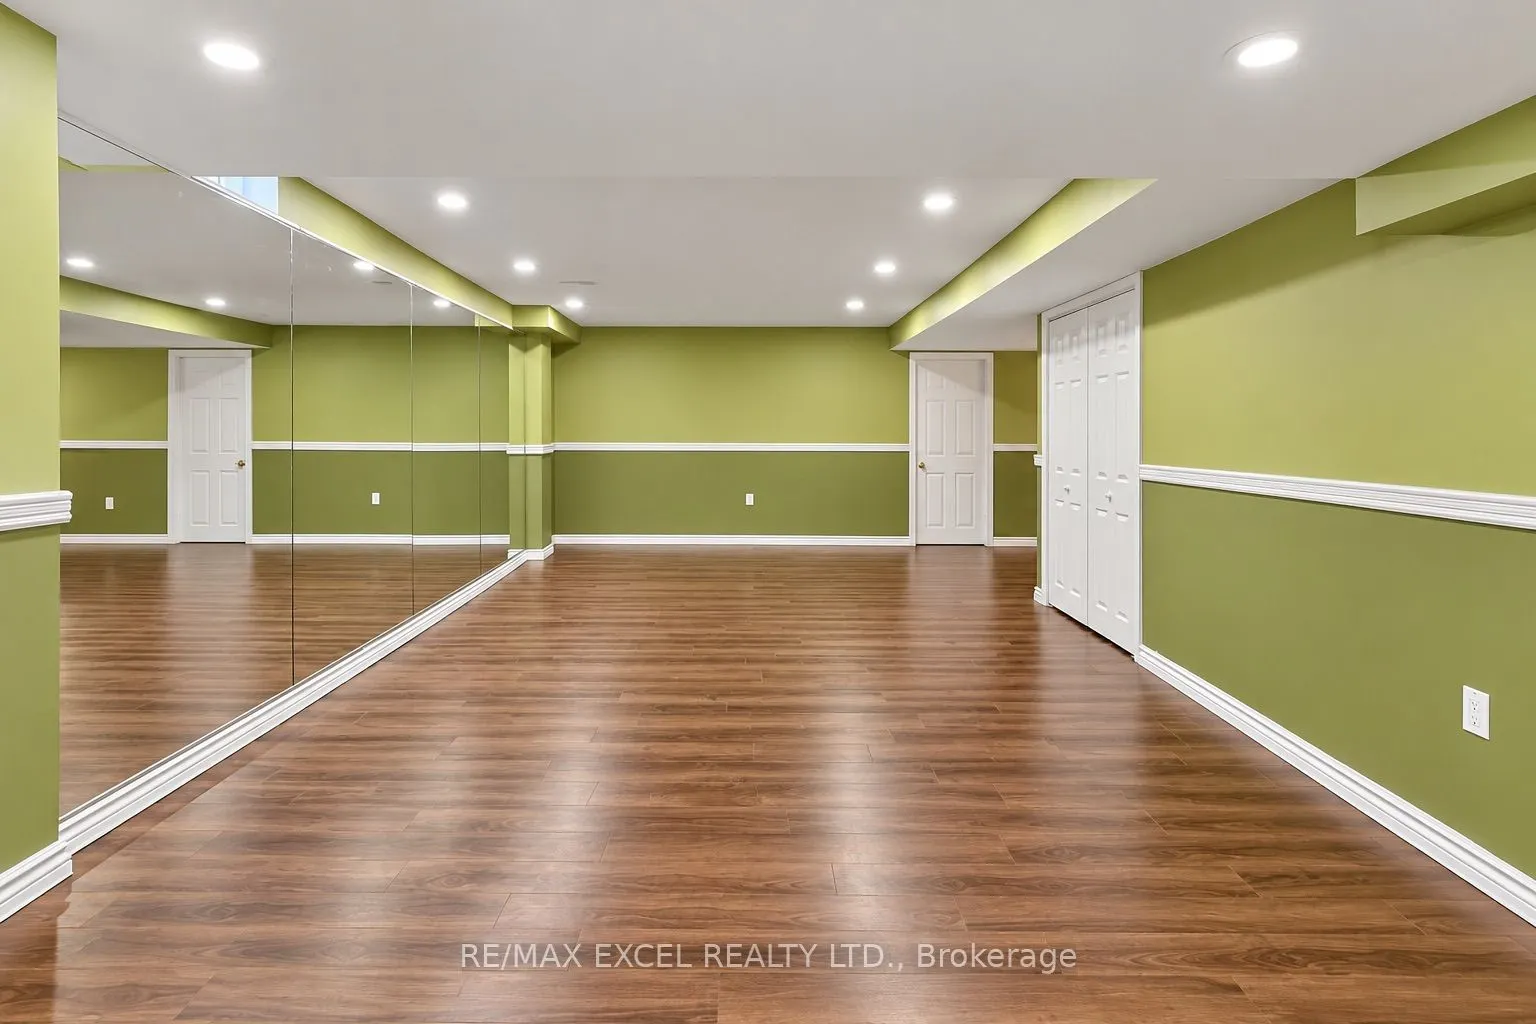
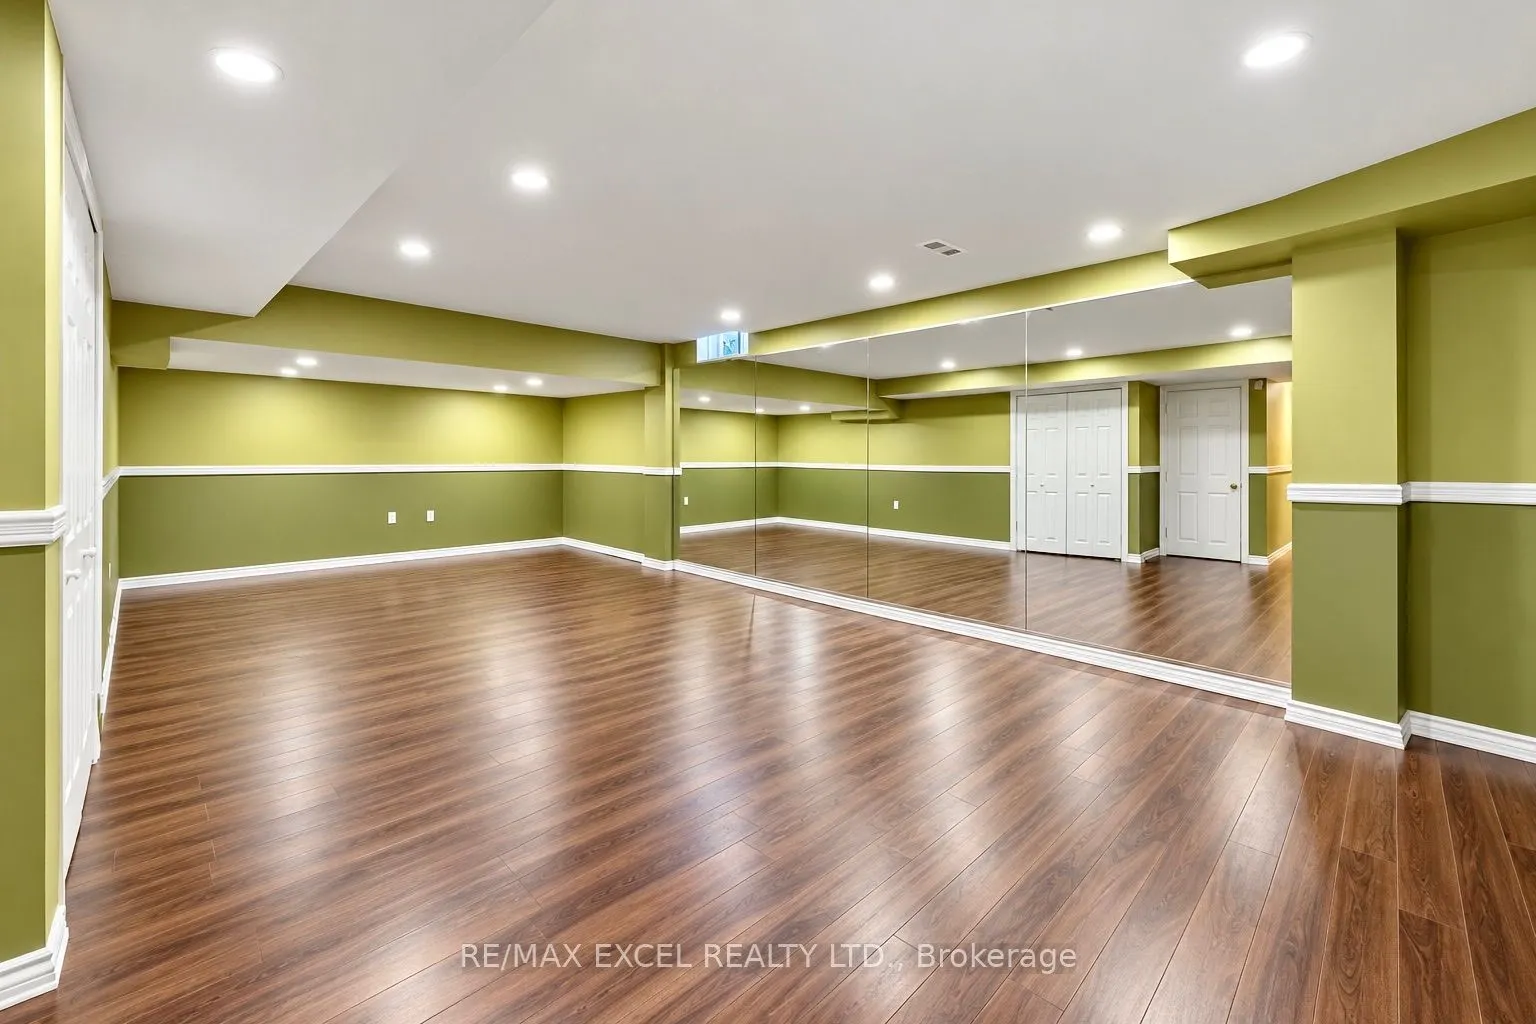
Basement
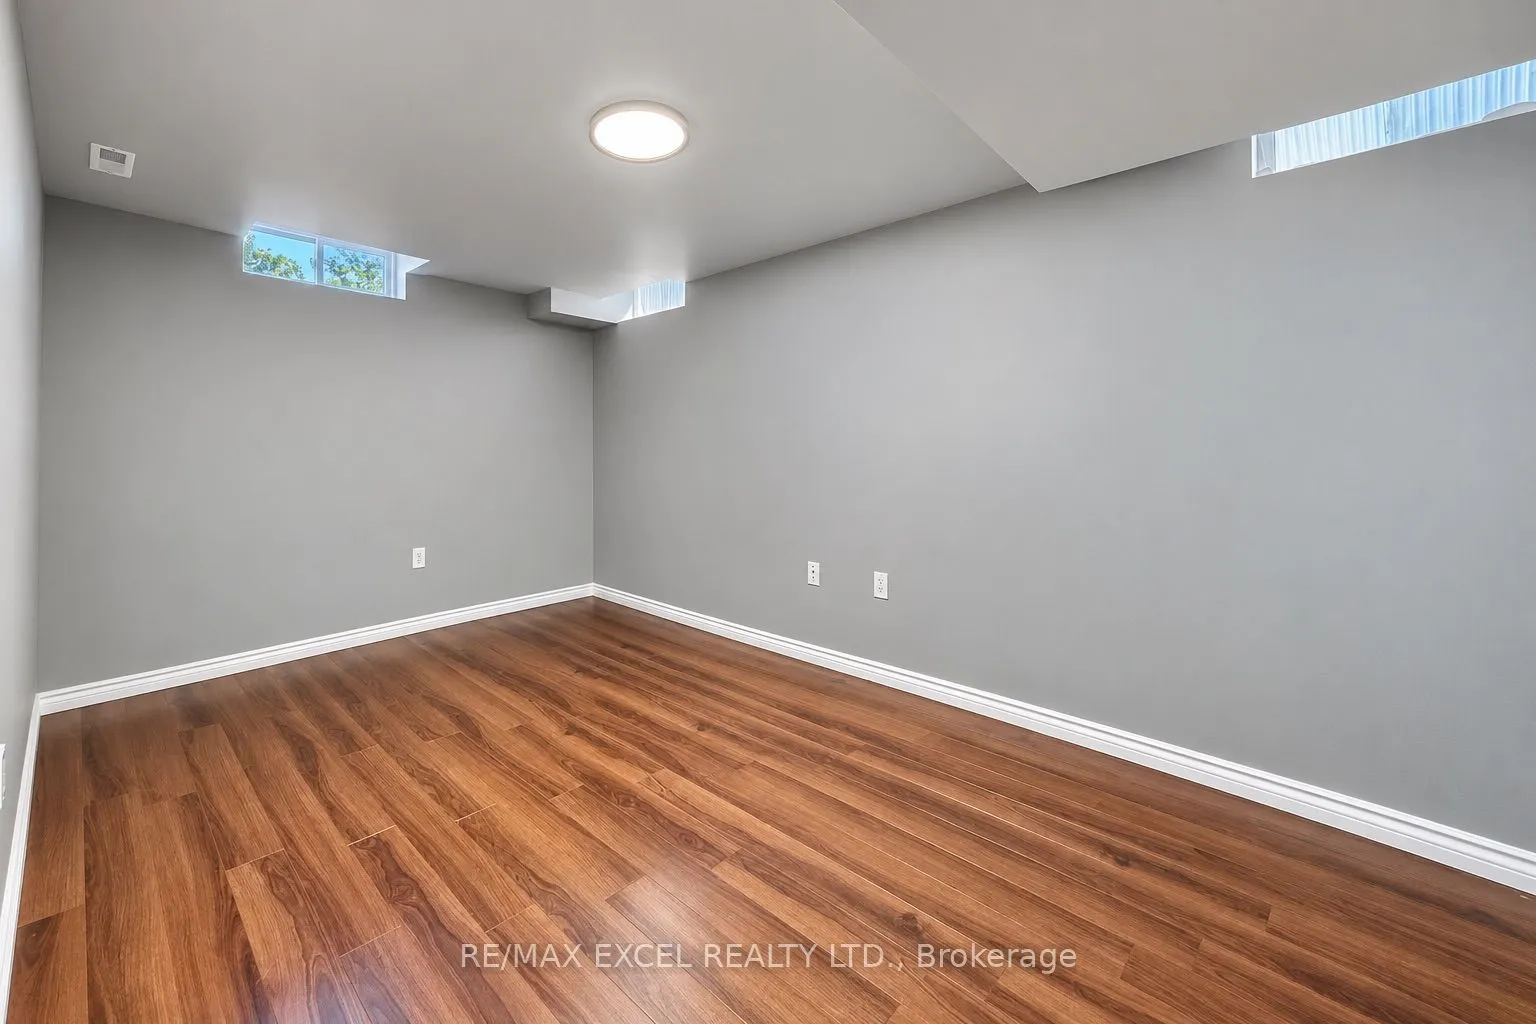
Finished
Listed on
2026-10-20
Lot size
50 x 82.1
Tax
-
Days on Market
1
Approximate Age
-
Maintenance Fee
-
Parking
Description
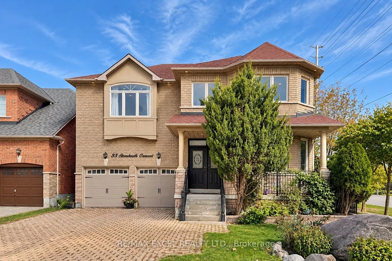
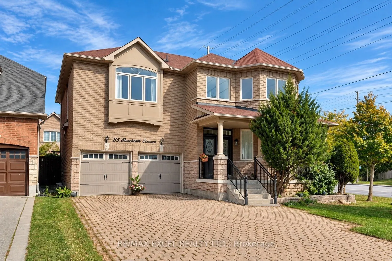
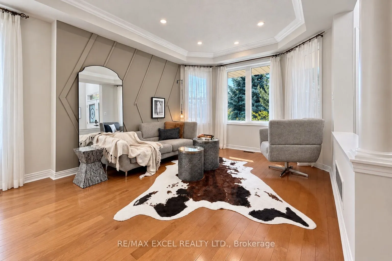
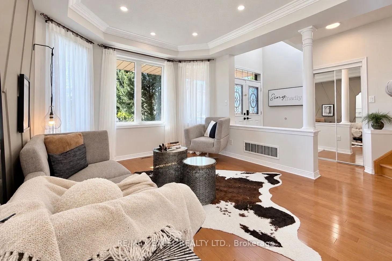
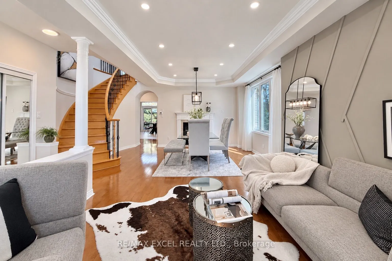
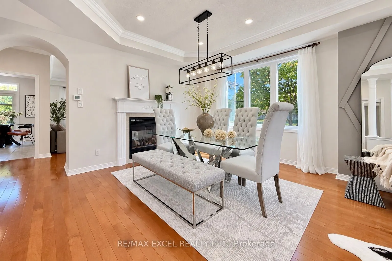
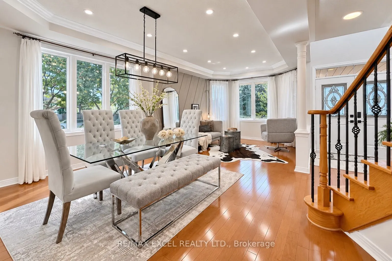
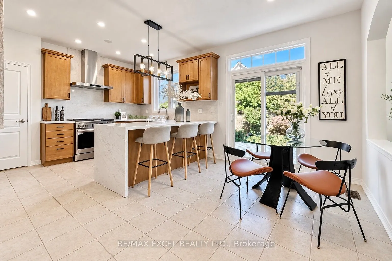
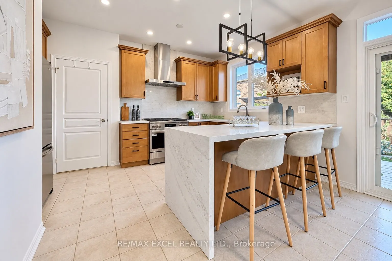
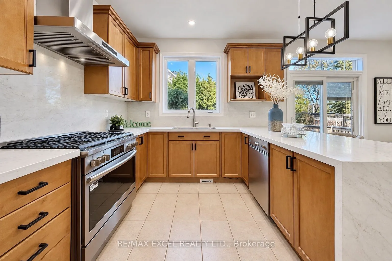
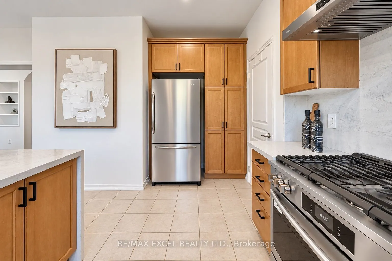
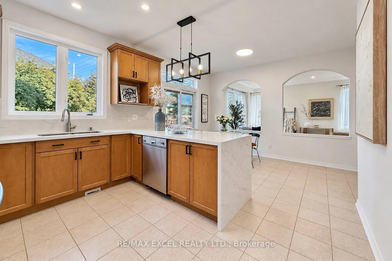
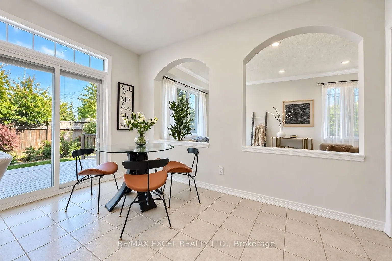
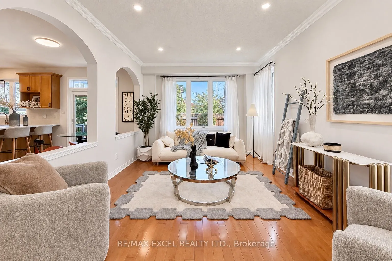
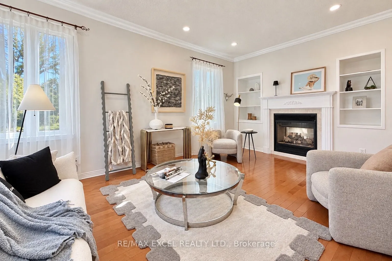
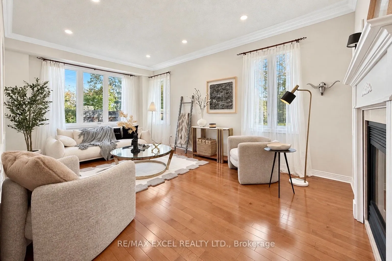
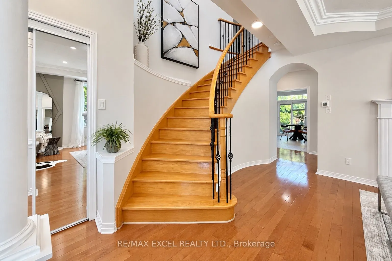
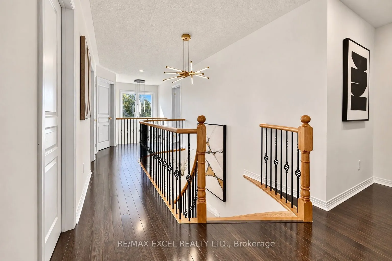
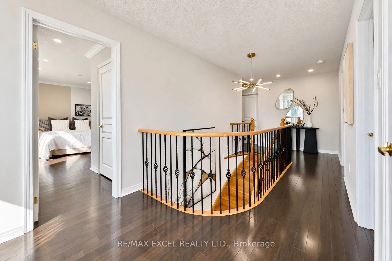
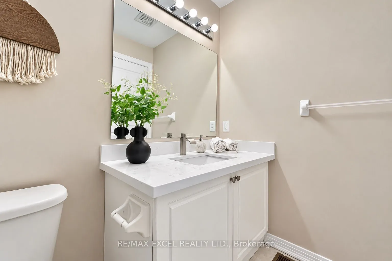
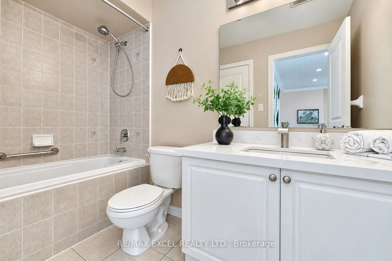
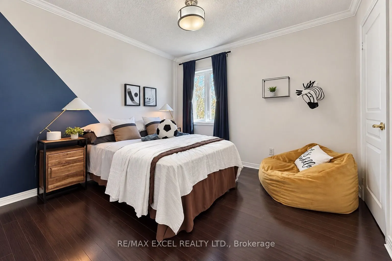
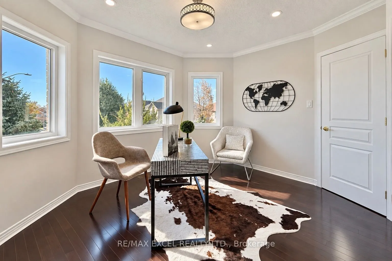
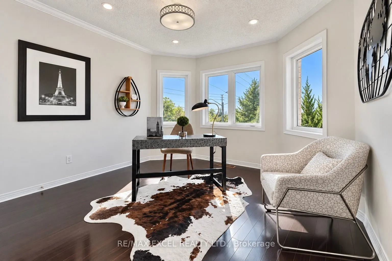
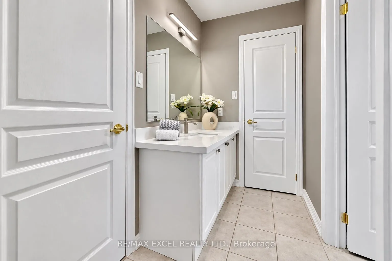
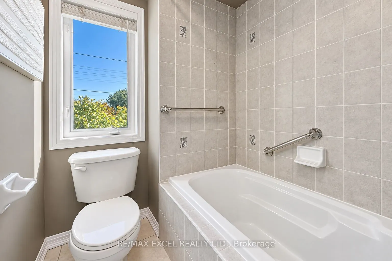
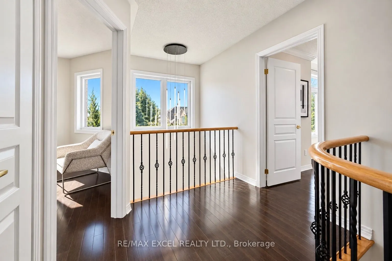
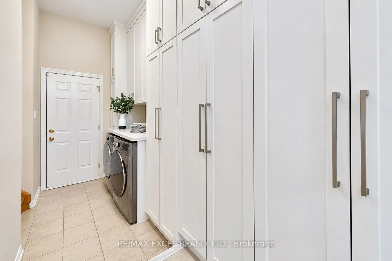
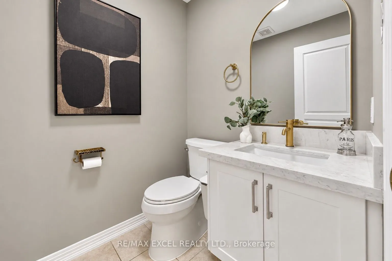
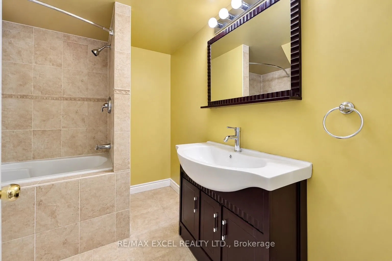
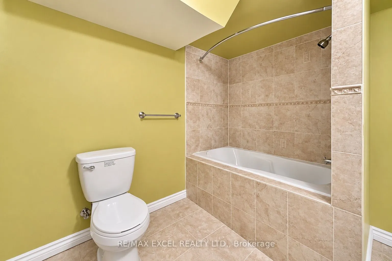
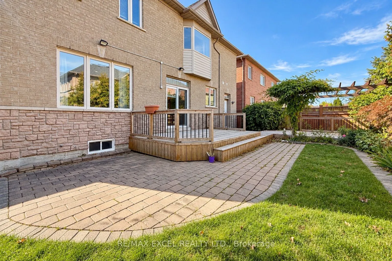
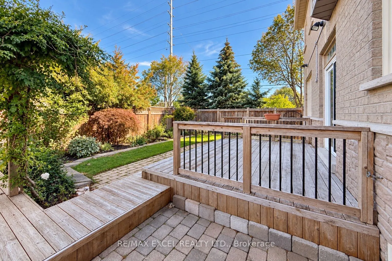
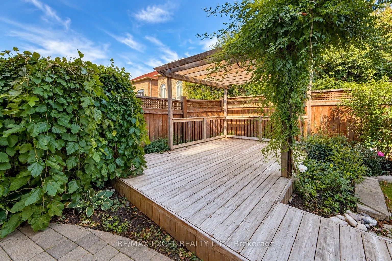
Set on a premium southeast-facing corner lot in Markham's prestigious Cachet community, 35 Stoneheath Crescent is a beautifully maintained home filled with natural light throughout the day. Its spacious floor plan offers five generously sized bedrooms and three full bathrooms on the second floor, al...ong with expansive principal rooms and an upgraded kitchen designed for everyday living and entertaining.A striking landscape feature stone marks the front entrance, while mature pine trees surround the property, adding privacy and character. Inside, improvements include custom built-in cabinetry on the main floor, newly replaced window glass throughout the first and second floors, updated bathroom vanities, modern light fixtures, and LED pot lights throughout. The washer, dryer, cooktop, and range hood have also been upgraded.A refreshed 400 sq. ft. deck with a pergola extends the living space outdoors for family gatherings and summer entertaining. A newer air conditioning system, whole-home humidifier, and fresh air ventilation system add year-round comfort. Meticulously cared for and move-in ready, this home is close to top-ranked schools, parks, golf courses, shopping, dining, and Highways 404 and 407.
Full Property Details
Interior
Bedrooms
5
Bedrooms Plus
1
Total Bedrooms
6
Washrooms
5
Square Footage
2500-3000 sqft
Basement
Finished
Heating Source
Gas
Heating Fuel
Forced Air
Air Conditioning
Central Air
Family Room
Yes
Kitchens
1
Total Kitchens
1
Fireplace Features
Yes
Bedrooms
5
Bedrooms Plus
1
Total Bedrooms
6
Washrooms
5
Square Footage
2500-3000 sqft
Basement
Finished
Heating Source
Gas
Heating Fuel
Forced Air
Air Conditioning
Central Air
Family Room
Yes
Kitchens
1
Total Kitchens
1
Fireplace Features
Yes
Exterior
Depth
82.1
Front
49.92
Driveway
Private
Lot Size
50 x 82.1 ft
Pool
None
Parking Spaces
4
Total Parking Spaces
6.00
Parking Description
Built-In
Garage Spaces
2
Depth
82.1
Front
49.92
Driveway
Private
Lot Size
50 x 82.1 ft
Pool
None
Parking Spaces
4
Total Parking Spaces
6.00
Parking Description
Built-In
Garage Spaces
2
Building Description
Style
2-Storey
Home Type
House
Subtype
Detached
Property Orientation
South
Exterior Finish
Brick
Sewers
Sewer
Water Supply
Municipal
Possession Date
No Data
Style
2-Storey
Home Type
House
Subtype
Detached
Property Orientation
South
Exterior Finish
Brick
Sewers
Sewer
Water Supply
Municipal
Possession Date
No Data
Community
Community
Cachet
Community
Cachet
Taxes & Fees
Occupancy
Owner
Parking
Included
Occupancy
Owner
Parking
Included
Room Types
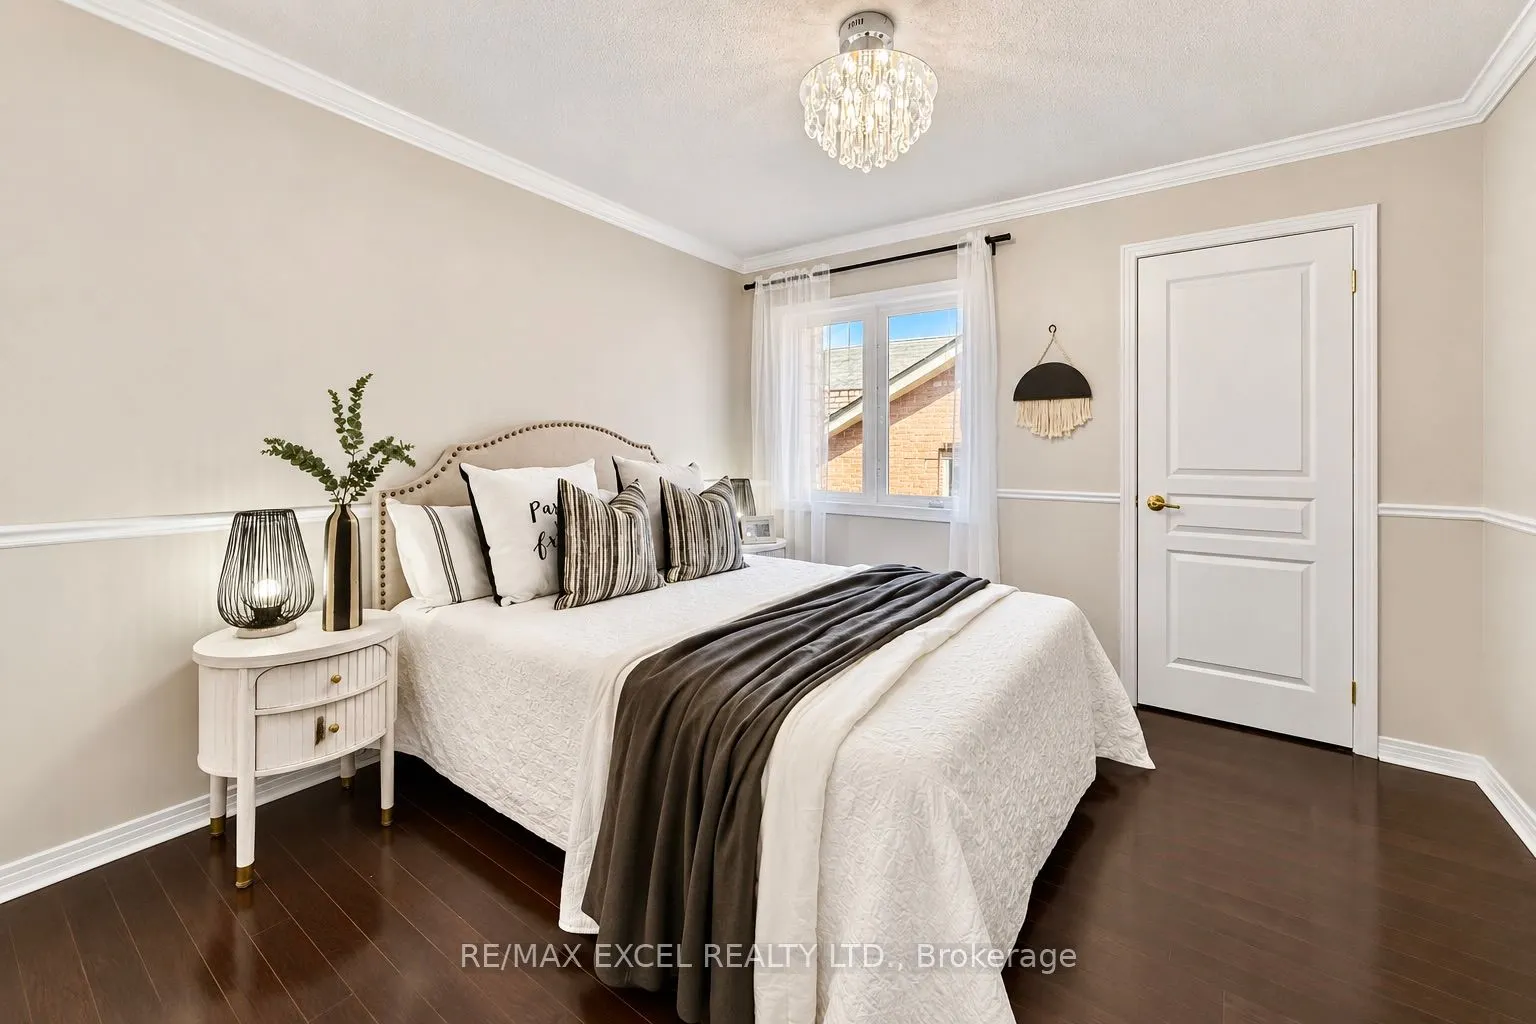
Bedroom
Laminate, Window, Closet
Dimensions 15.06 x 9.02 feet
135.84 sqft
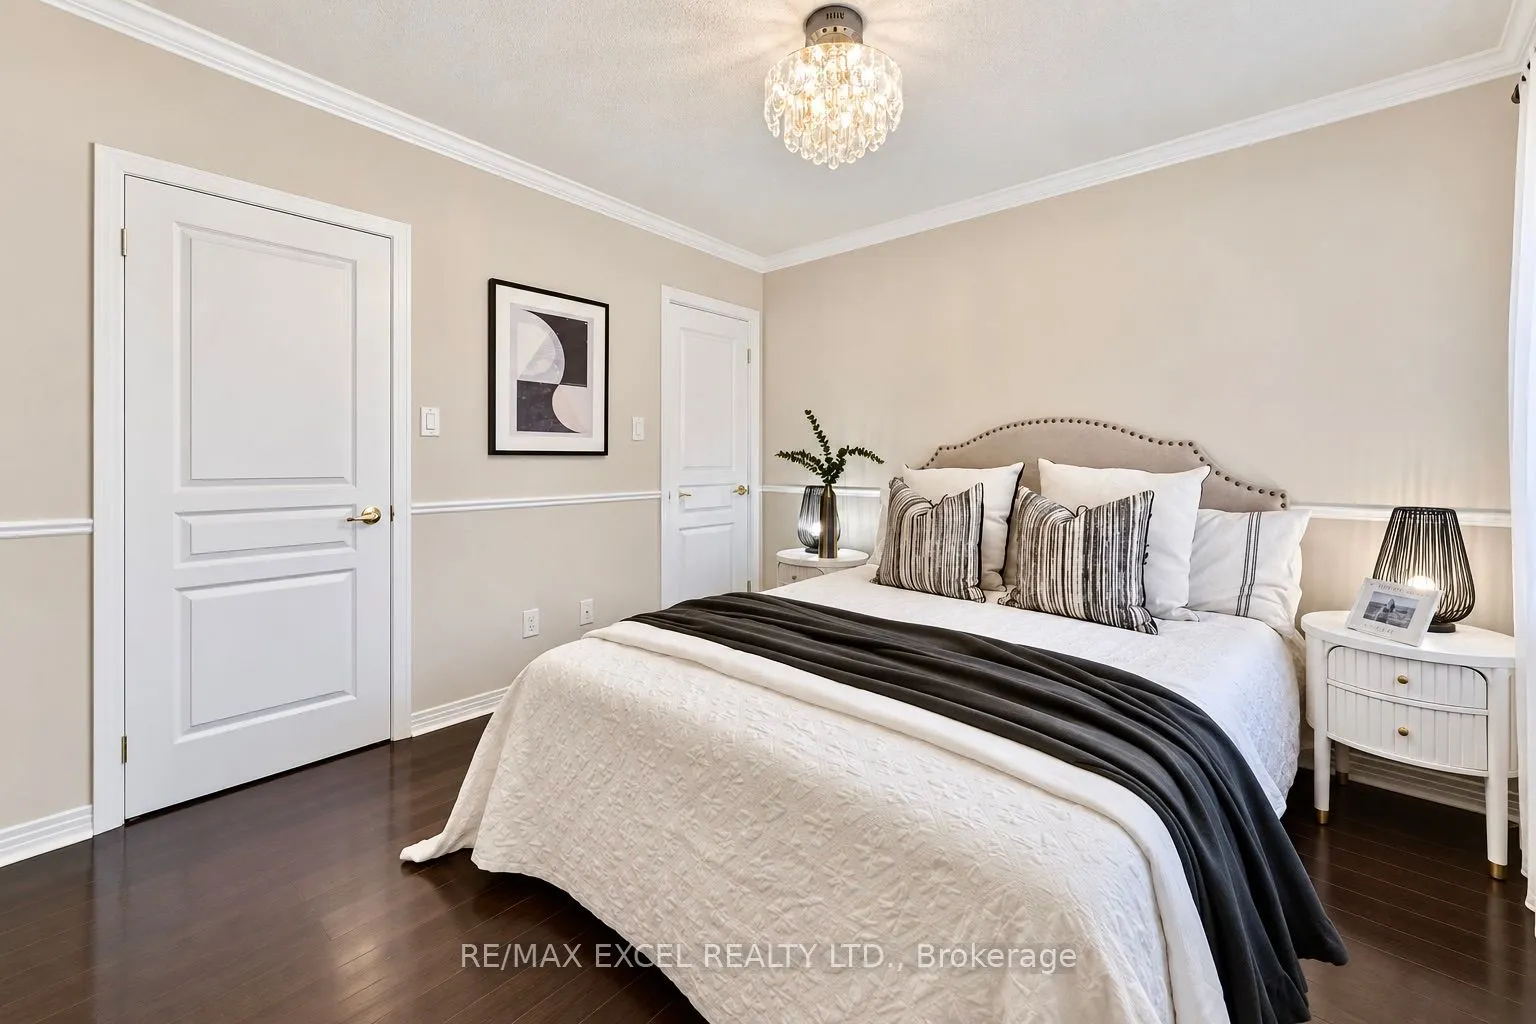
Bedroom 2
Hardwood Floor, Semi Ensuite, Closet
Dimensions 11.02 x 10.1 feet
111.3 sqft
Bedroom 3
Hardwood Floor, Semi Ensuite, Closet
Dimensions 13.06 x 10.1 feet
131.91 sqft
Bedroom 4
Hardwood Floor, Semi Ensuite, Closet
Dimensions 11.09 x 11.02 feet
122.21 sqft
Bedroom 5
Hardwood Floor, Semi Ensuite, Closet
Dimensions 11.02 x 10.04 feet
110.64 sqft
Breakfast
W/O To Deck, Combined w/Kitchen
Dimensions 13.06 x 6.07 feet
79.27 sqft
Dining Room
Hardwood Floor, Combined w/Living, 2 Way Fireplace
Dimensions 11.02 x 11.09 feet
122.21 sqft
Family Room
Hardwood Floor, Pot Lights, 2 Way Fireplace
Dimensions 17.09 x 11.09 feet
189.53 sqft
Kitchen
Stainless Steel Appl, Quartz Counter, Open Concept
Dimensions 12.11 x 11.09 feet
134.3 sqft
Living Room
Hardwood Floor, Pot Lights, Overlooks Frontyard
Dimensions 12.99 x 11.09 feet
144.06 sqft
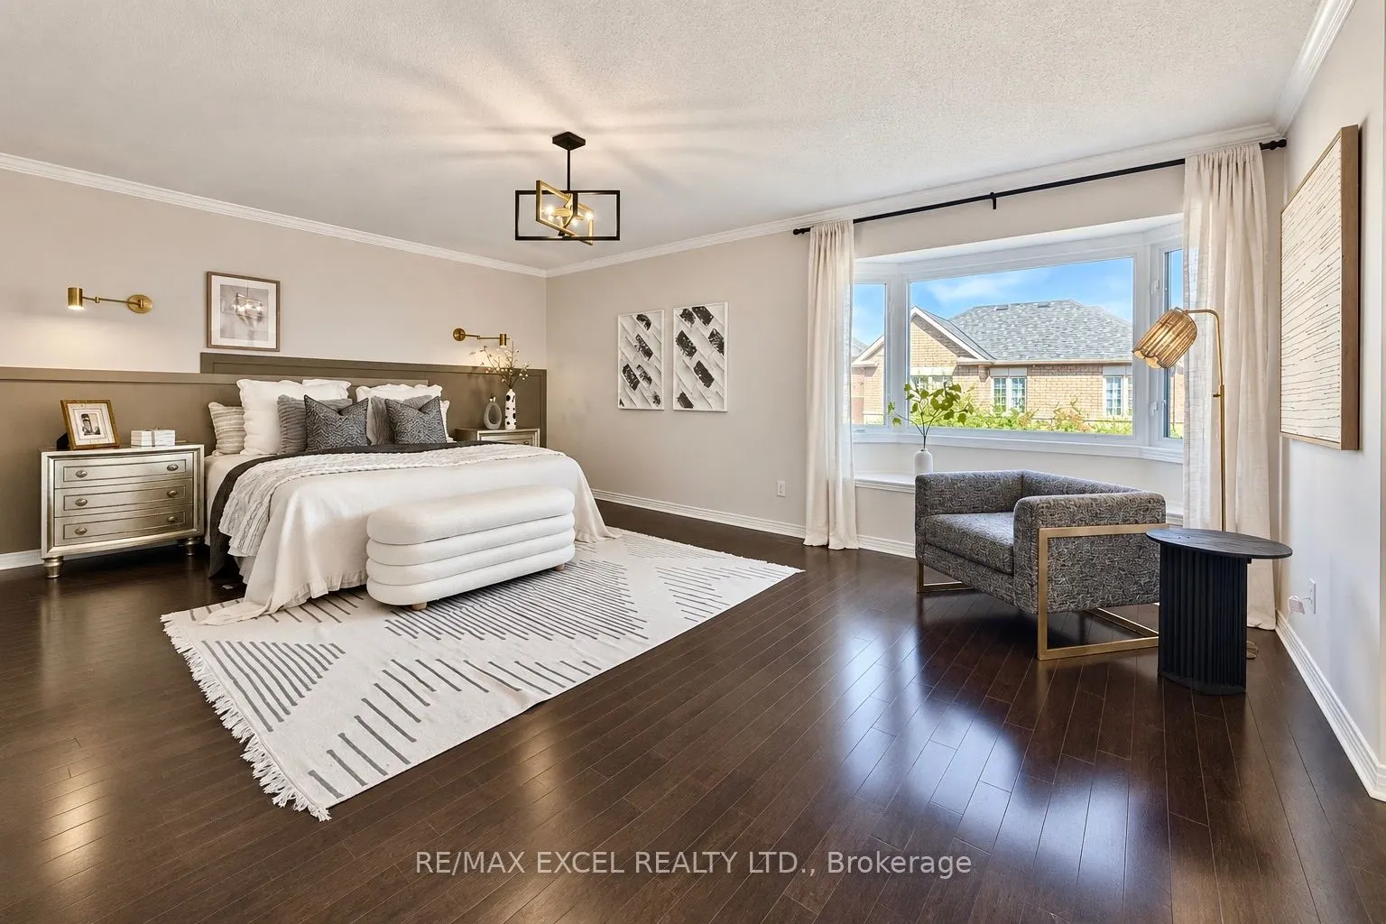
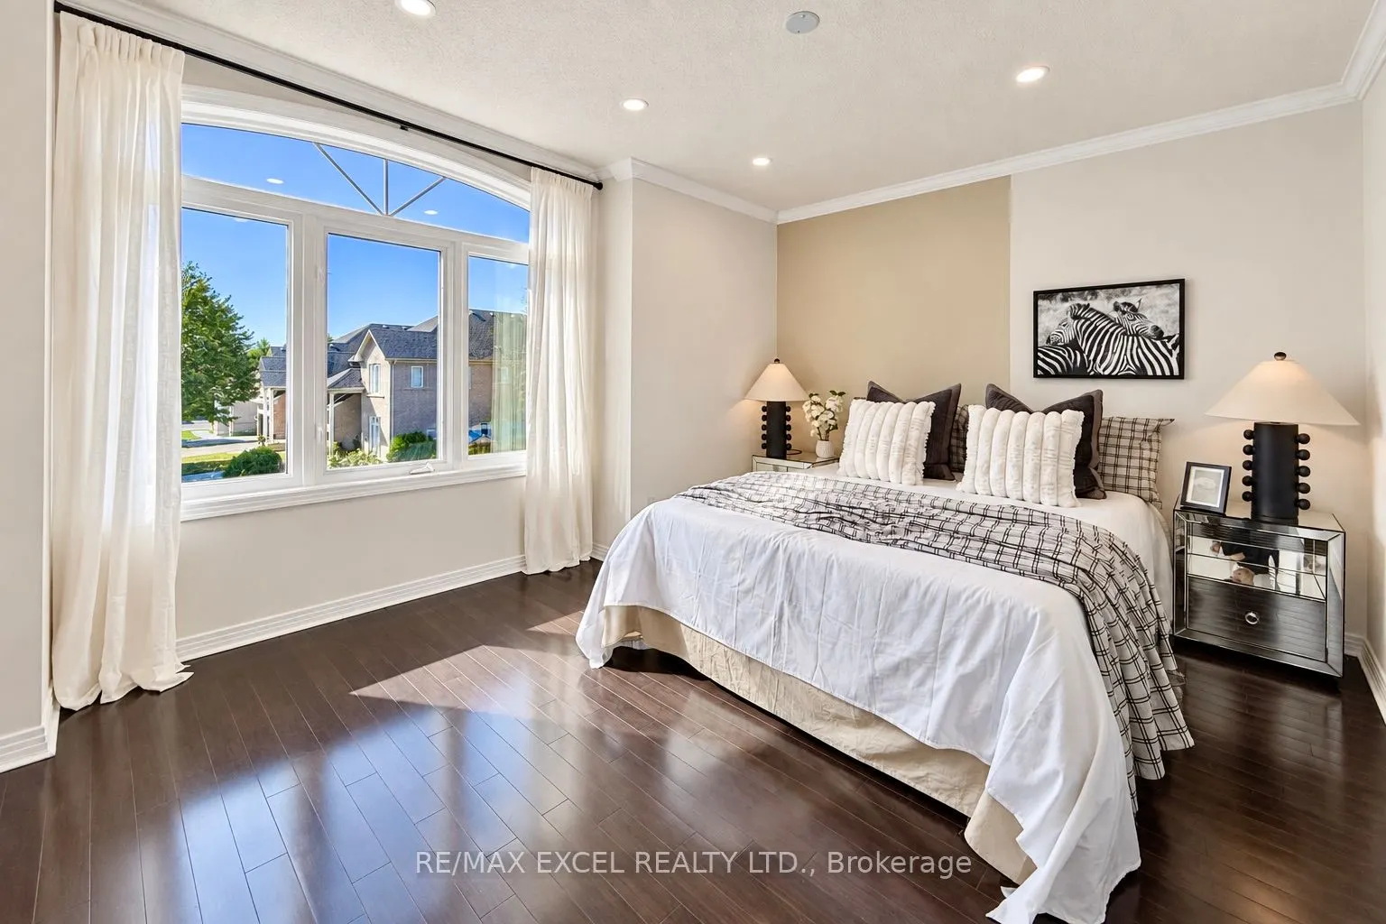
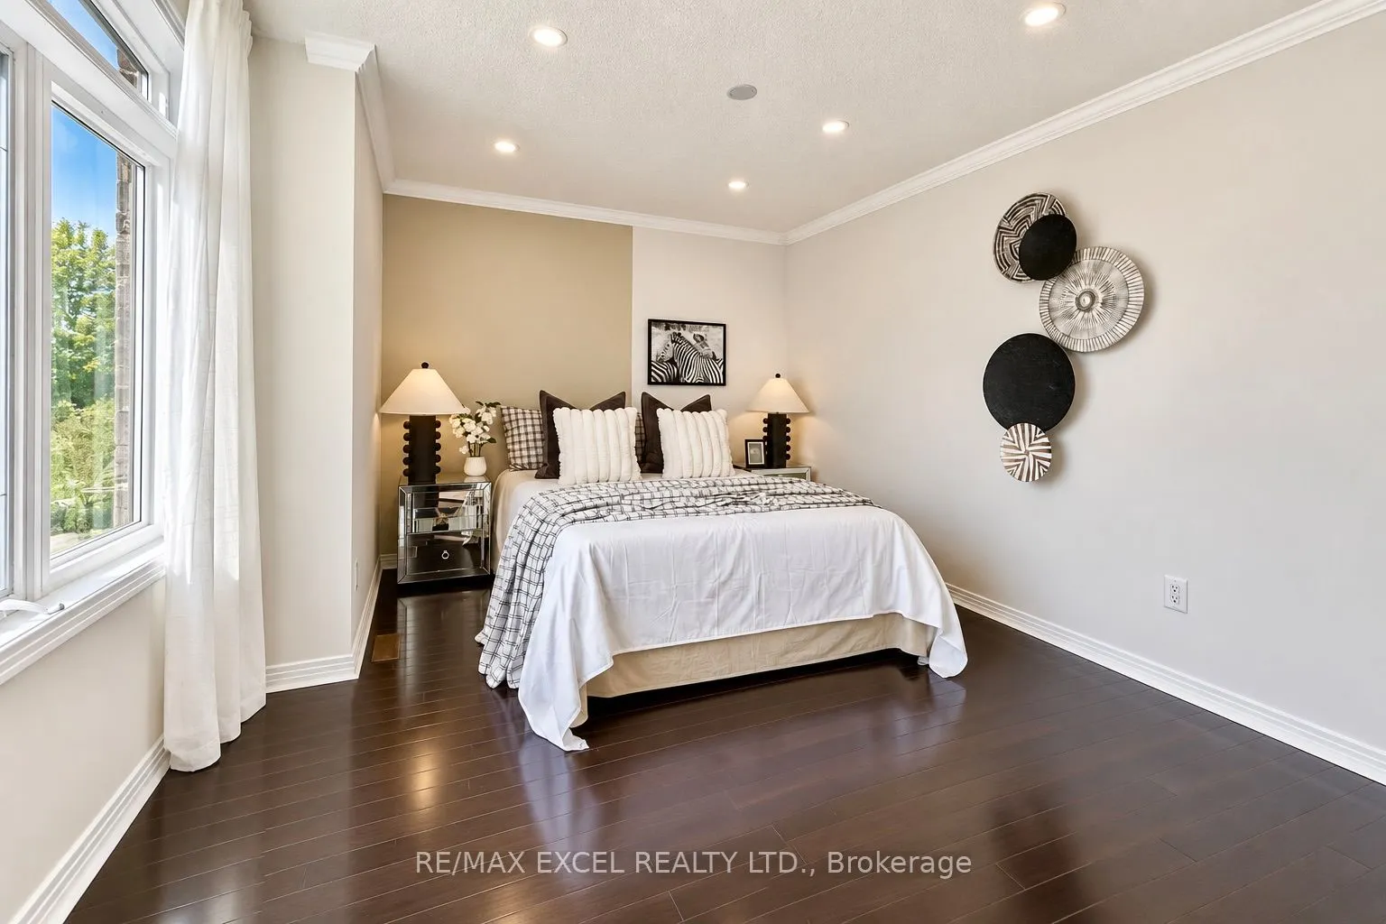
Primary Bedroom
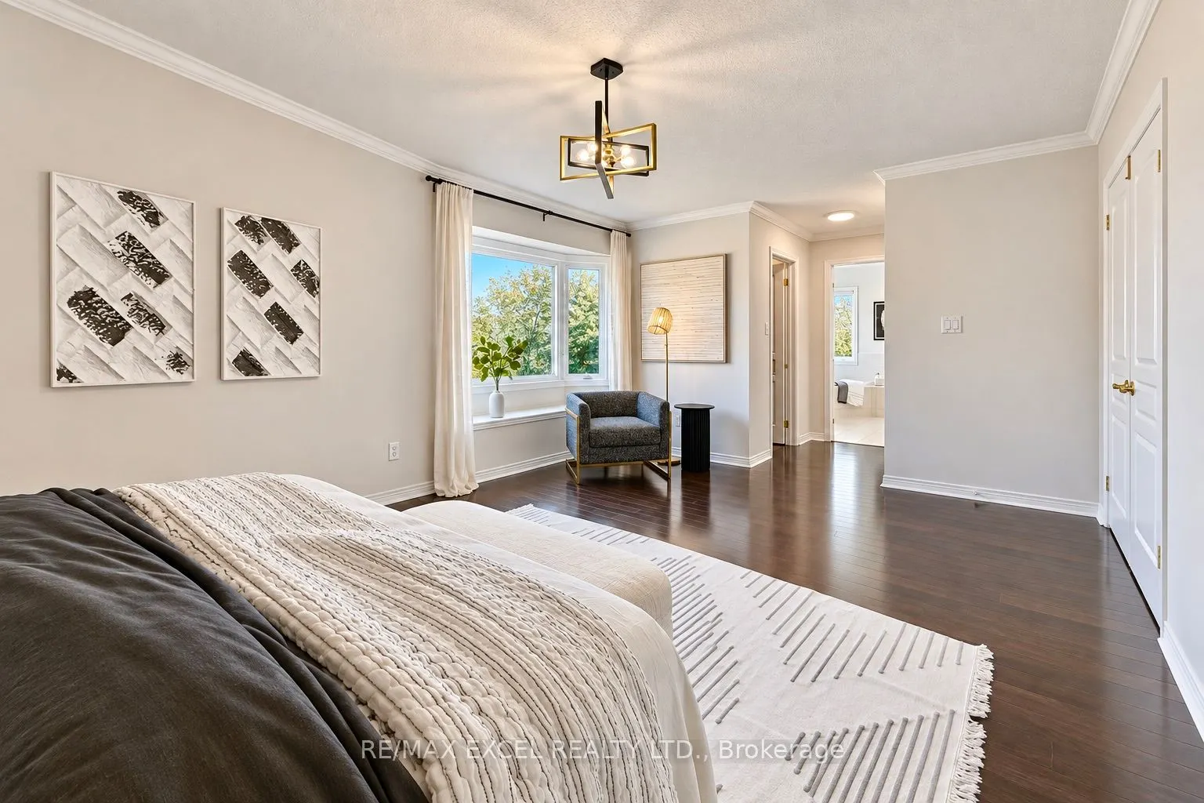
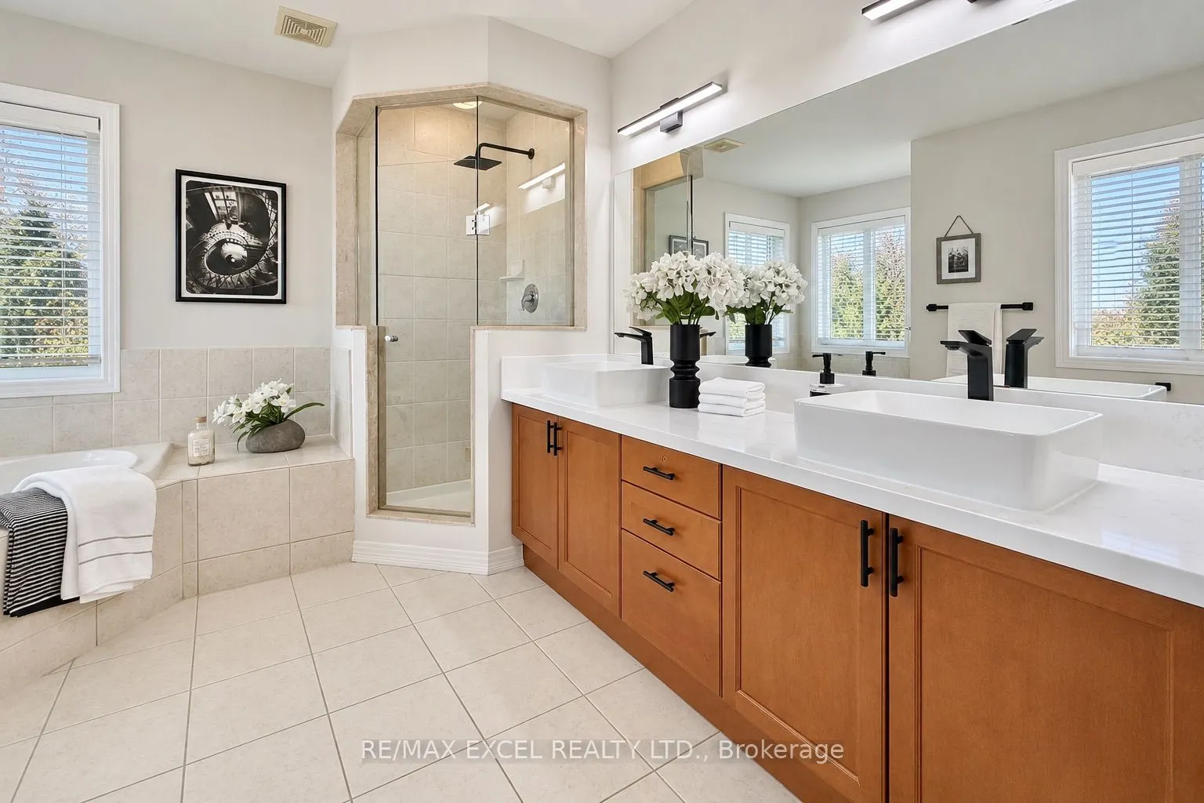
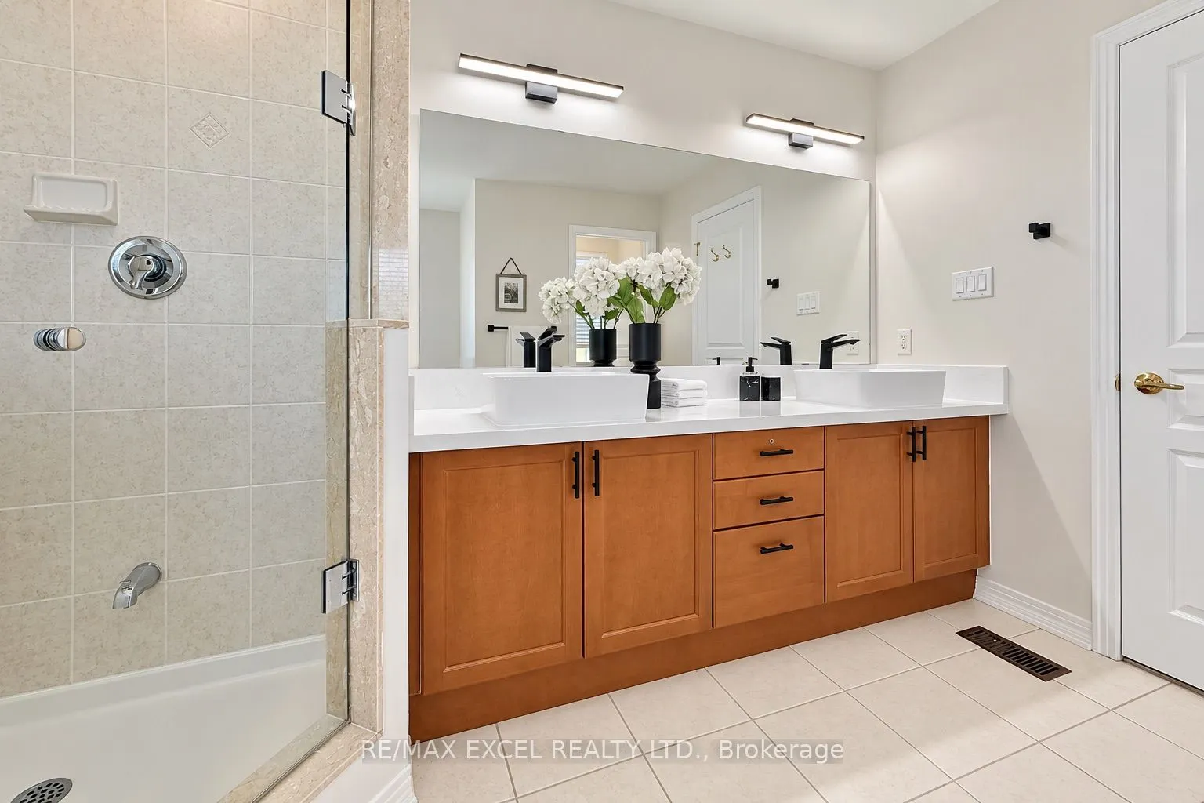
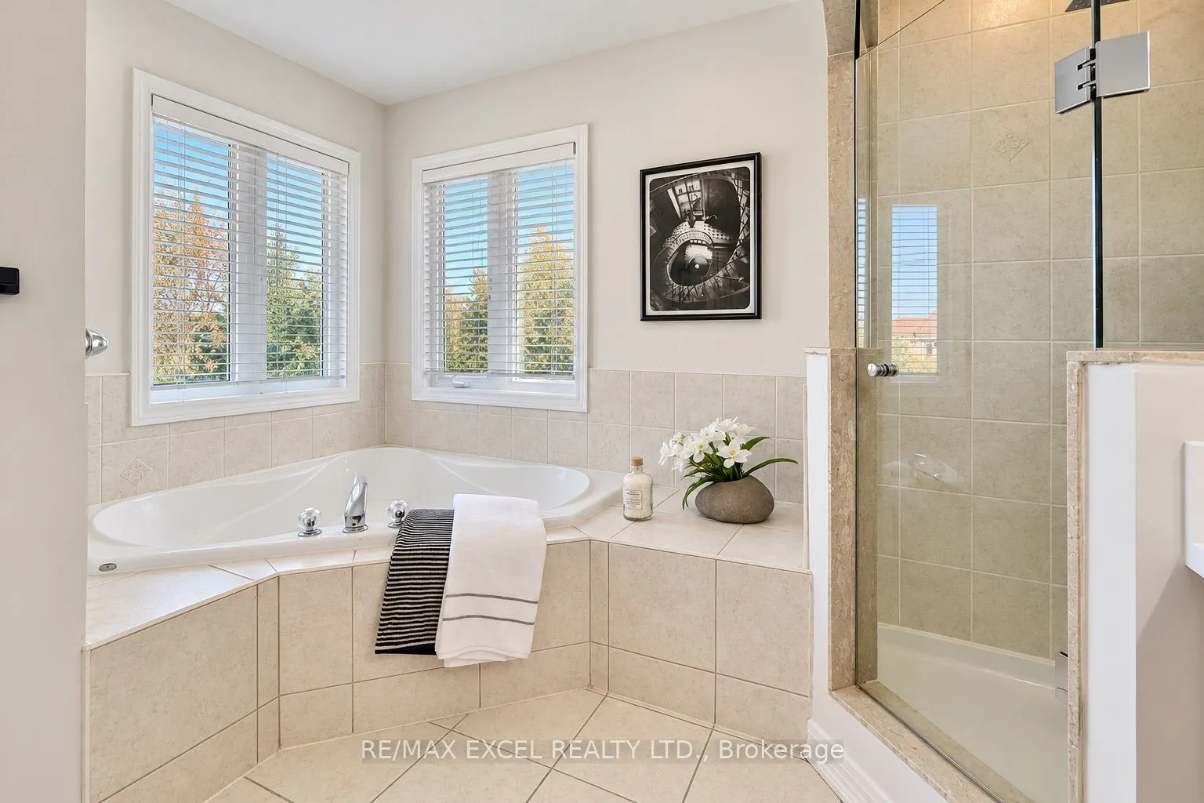
5 Pc Ensuite, Hardwood Floor, His and Hers Closets