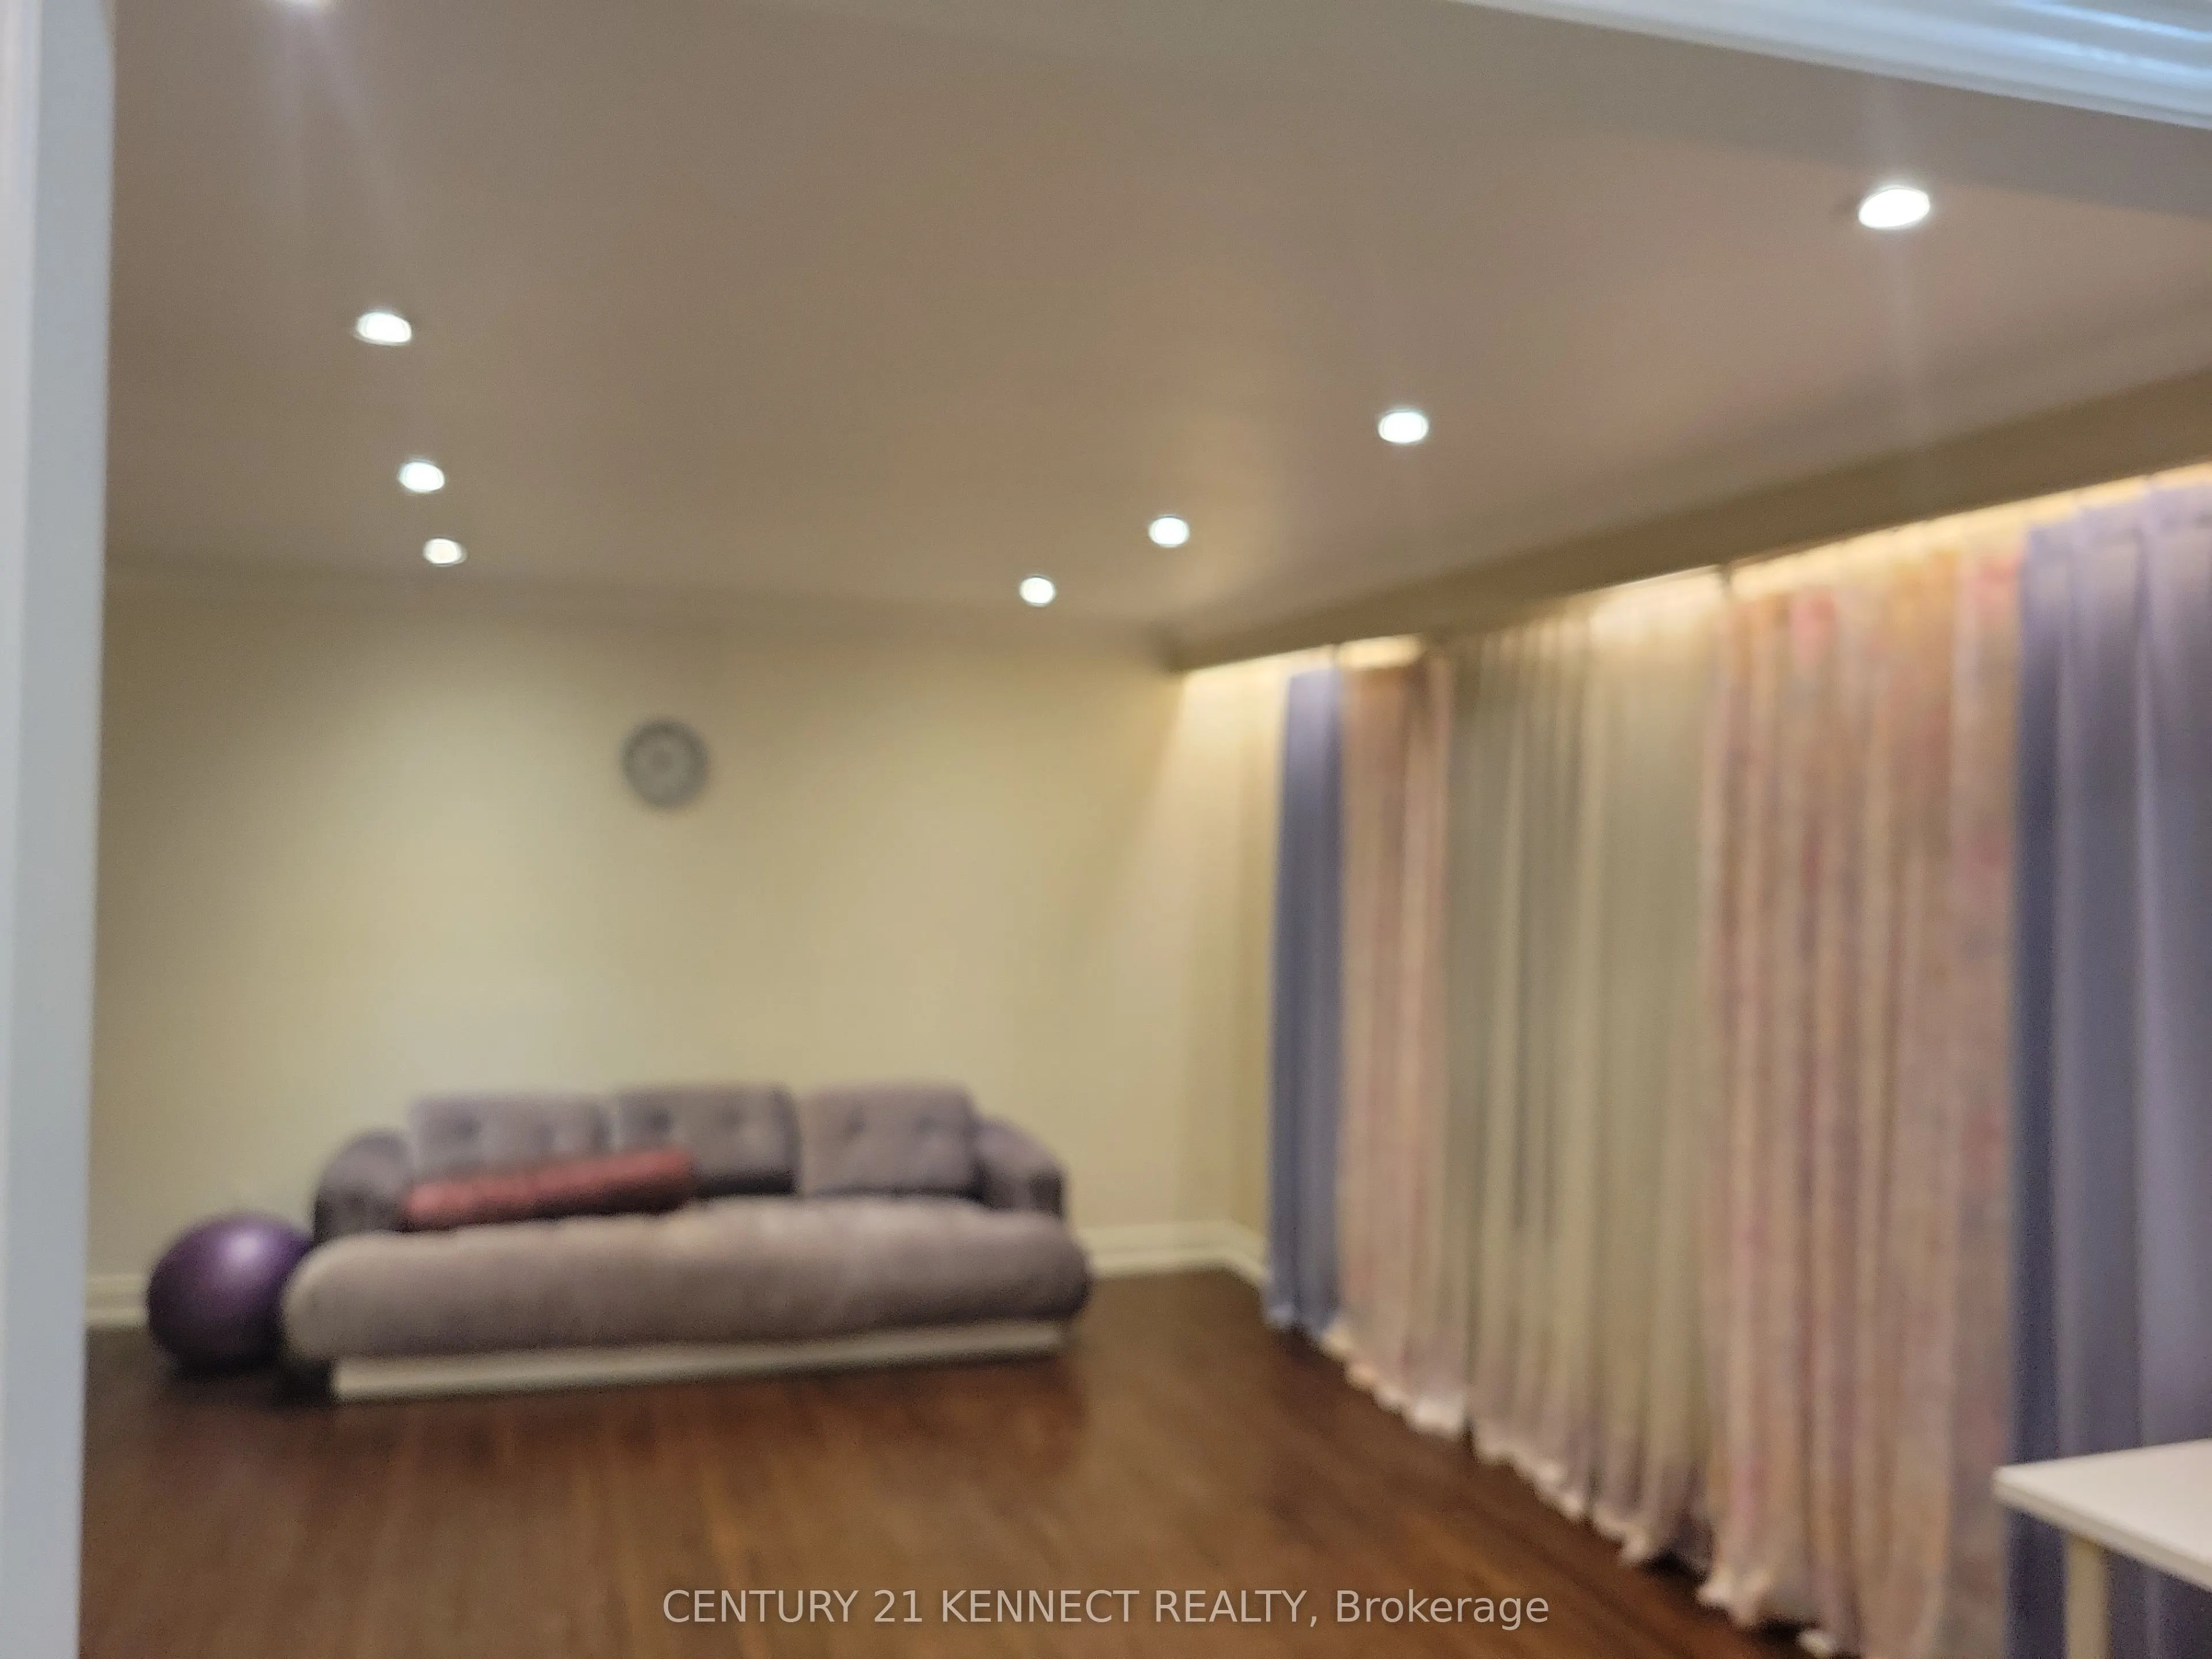
Welcome to this bright, beautiful 3-bedroom, 2-bathroom, main-floor and 2nd-floor unit, ideally situated in the prestigious Bathurst Village neighbourhood. Beautiful kitchen with stone countertops and an upgraded backsplash, breakfast area, and stainless steel appliances, including a French-door fri...dge and other appliances, Completely Carpet-Free Throughout with Hardwood Floors, an expensive open-concept living and dining area, pot lights, and a large master bedroom with a large window and ensuite glass walk-in shower. Stone-counter bathrooms, a 2026 new roof, and just steps to the park and a short stroll to the Community Centre, this home offers a perfect balance of peaceful living and a front yard. The functional layout includes a south-facing living room with a raised, smooth ceiling, elegant pot lights, and views of the beautiful front yard. The layout also includes a large kitchen island. Enjoy Yonge Street/ & Steeles/Bathurst, just steps away, with an array of restaurants and shops; this move-in-ready home delivers exceptional comfort, style, and connectivity in one of Toronto's most desirable communities. Two Fridges, Gas Stove, One parking available, Tenant pays 2/3 of Utilities ( Heat/ Hydro/ Water/ waste) or an optional pay $300/m flat fee. You can choose to keep the bed, desk and chair or bring your own.