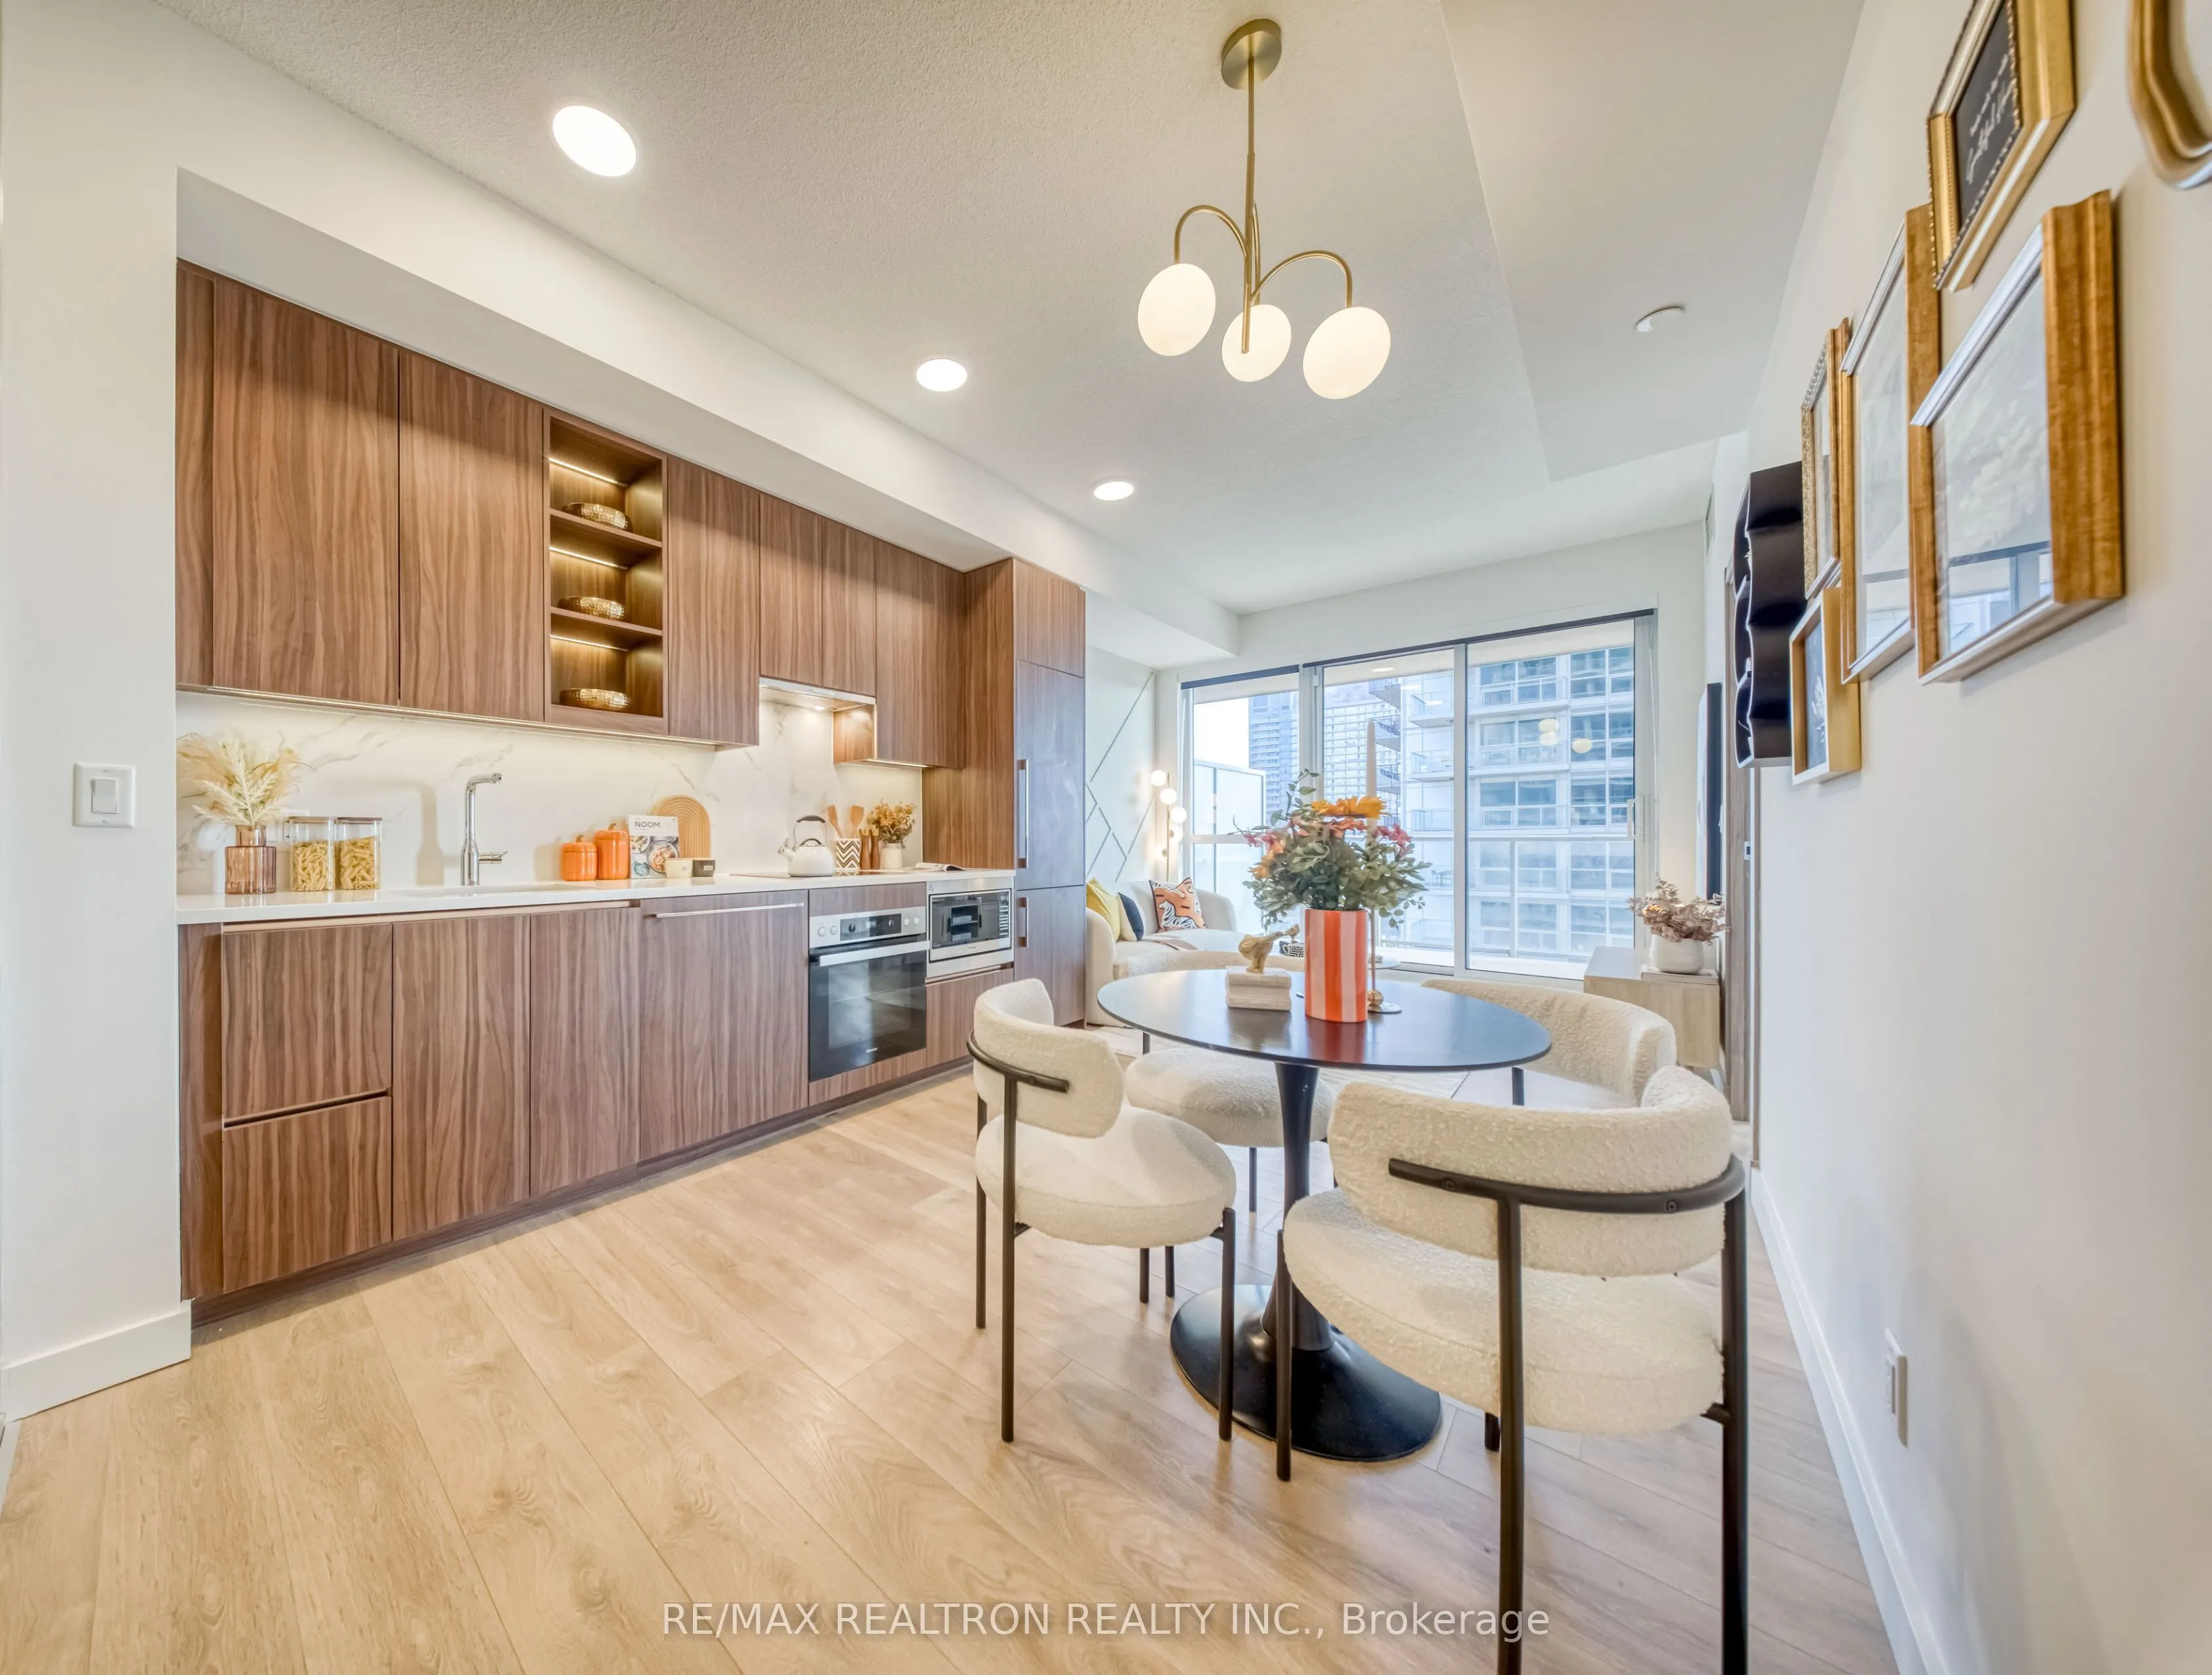
Experience Elevated Urban Living At Saisons Condos, East Tower, In The Prestigious Concord Park Place Community! This Bright & Beautifully Appointed Residence Offers 530 Sq.Ft. Of Interior Living Space Plus An Impressive 120 Sq.Ft. Private Balcony, For 650 Sq.Ft. Of Total Space. Featuring 9-Ft Ceili...ngs, Floor-To-Ceiling Windows, And Contemporary High-End Finishes Throughout, The Thoughtfully Designed Interior Showcases A Modern Kitchen With Built-In Appliances, Quartz Countertops & Matching Backsplash, And Elegant Valance Lighting. The Bedroom Features A Built-In Closet Organizer, While The Spacious Balcony Boasts Stylish Tiled Flooring And An Electric Heater, Creating An Inviting Outdoor Retreat To Enjoy Year-Round. Residents Enjoy Exclusive Access To The World-Class Concord Mega Club, Offering An Extraordinary Collection Of Resort-Inspired Amenities, Including A Multi-Lane Swimming Pool, Whirlpool, Sauna, Full-Size Basketball, Volleyball & Badminton Courts, Tennis Court, Golf Simulator, Putting Green, Bowling Lounge, Billiards, Multiple Fitness & Yoga Studios, Japanese Zen Garden, Tea Room, Piano Lounge, Wine Lounge, Indoor & Outdoor Children's Play Areas, BBQ Areas, Guest Suites, Ballroom, Banquet Room & Much More. Unbeatable Location Just Steps To Bessarion Subway Station And The State-Of-The-Art Community Centre, With Easy Access To Bayview Village Shopping Centre, IKEA, Canadian Tire, Supermarkets, North York General Hospital, Hwy 401 & 404. Includes 1 Parking Space & 1 Locker. More Than Just A Home, Enjoy A Lifestyle Of Exceptional Convenience, Comfort & Luxury At Heart of North York!
Full Property Details
Interior
Bedrooms
1
Bedrooms Plus
1
Total Bedrooms
2
Washrooms
1
Square Footage
500-599 sqft
Basement
None
Heating Source
Gas
Heating Fuel
Forced Air
Air Conditioning
Central Air
Family Room
No
Kitchens
1
Total Kitchens
1
Fireplace Features
No
Bedrooms
1
Bedrooms Plus
1
Total Bedrooms
2
Washrooms
1
Square Footage
500-599 sqft
Basement
None
Heating Source
Gas
Heating Fuel
Forced Air
Air Conditioning
Central Air
Family Room
No
Kitchens
1
Total Kitchens
1
Fireplace Features
No
Exterior
Pool
Indoor
Parking Spaces
1
Total Parking Spaces
1.00
Garage Spaces
1
Balcony
Open
Pool
Indoor
Parking Spaces
1
Total Parking Spaces
1.00
Garage Spaces
1
Balcony
Open
Building Description
Style
Apartment
Home Type
Condo
Subtype
Condo Apartment
Property Orientation
South East
Exterior Finish
Concrete
Possession Date
No Data
Locker
Owned
Style
Apartment
Home Type
Condo
Subtype
Condo Apartment
Property Orientation
South East
Exterior Finish
Concrete
Possession Date
No Data
Locker
Owned
Community
Community
Bayview Village
Community
Bayview Village
Taxes & Fees
Taxes
$2,790.13 /yr
Tax Year
2026
Occupancy
Vacant
Maintenance Fee
$550.56/mo
Central Air Conditioning
Included
Common Elements
Included
Heating
Included
Parking
Included
Water
Included
Building Insurance
Included
Taxes
$2,790.13 /yr
Tax Year
2026
Occupancy
Vacant
Maintenance Fee
$550.56/mo
Central Air Conditioning
Included
Common Elements
Included
Heating
Included
Parking
Included
Water
Included
Building Insurance
Included
Other
Pets
Yes-with Restrictions
Pets
Yes-with Restrictions
Room Types
Den
Glass Doors, Laminate, Separate Room
Dimensions 8.01 x 6.5 feet
52.06 sqft
Dining Room
Combined w/Living, Window Floor to Ceiling, Pot Lights
Dimensions 18.24 x 9.91 feet
180.76 sqft
Kitchen
Modern Kitchen, B/I Appliances, Pot Lights
Dimensions 18.24 x 9.91 feet
180.76 sqft
Living Room
Combined w/Dining, Window Floor to Ceiling, W/O To Balcony
Dimensions 18.24 x 9.91 feet
180.76 sqft
Primary Bedroom
Window Floor to Ceiling, 4 Pc Bath, B/I Closet
Dimensions 9.42 x 9.74 feet
91.75 sqft
Similar Properties(No results)
Mortgage Calculator
Calculate your estimated monthly mortgage payment
Price
$468,000
$
%
%
Total cost of mortgage
$0
Monthly payment
By clicking Save, we will calculate your estimated mortgage for all properties using the saved values (down payment percentage, interest rate, and amortization).
The accuracy and applicability of this calculator are not guaranteed.