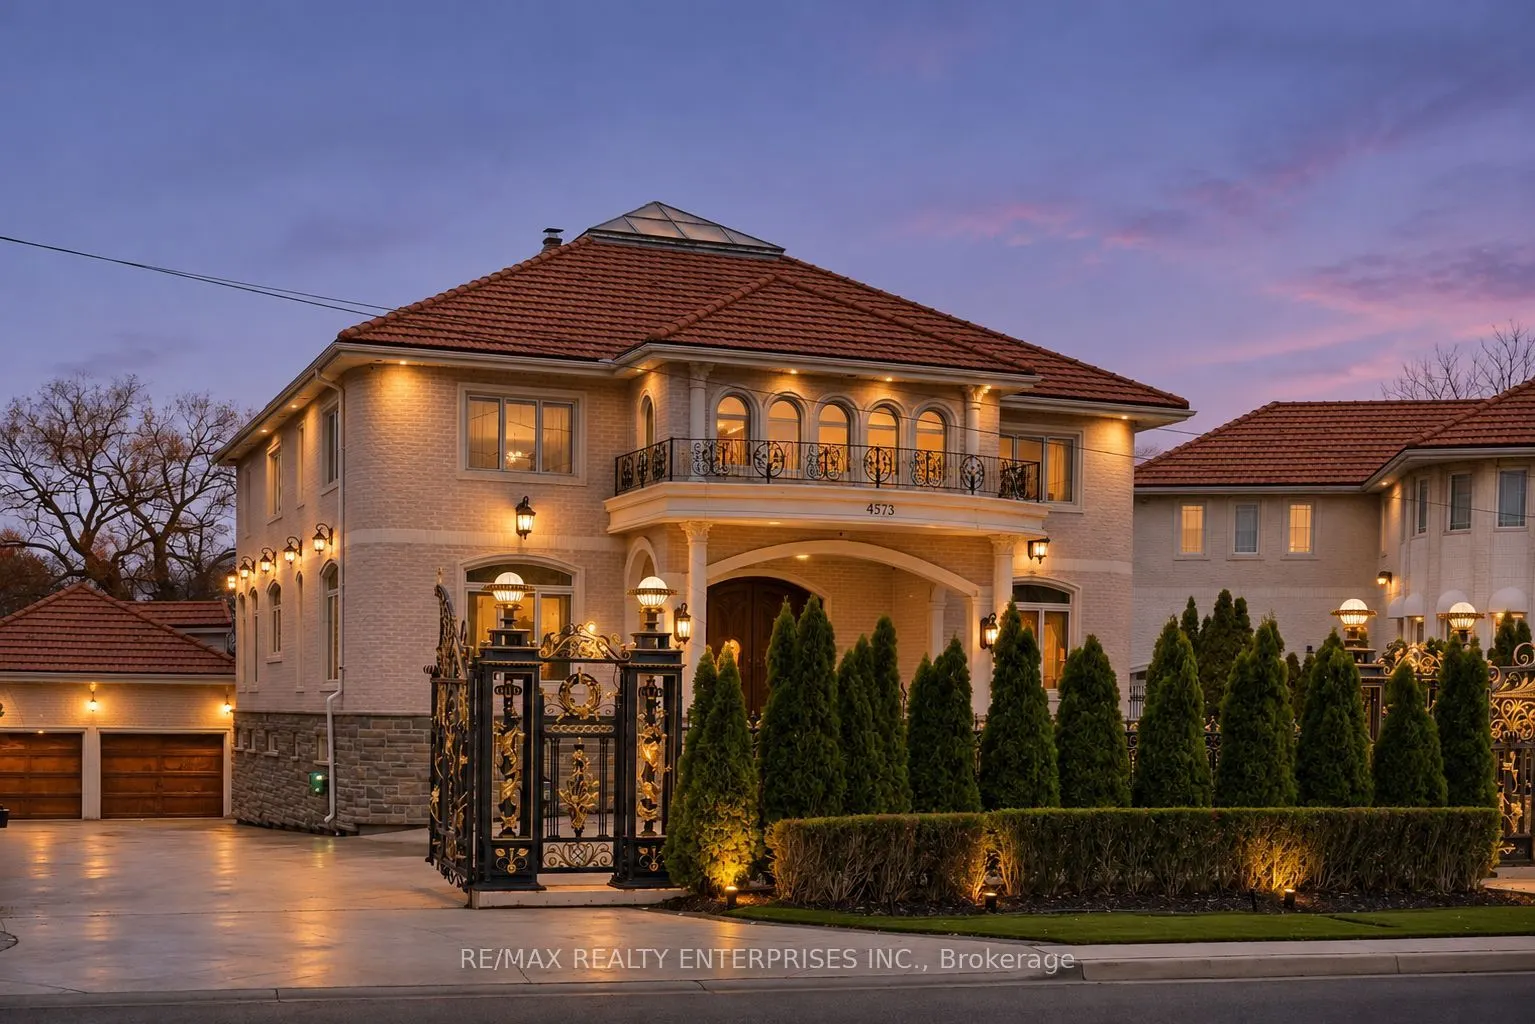
Situated On Prestigious Mississauga Rd, This Extraordinary Estate Occupies An Impressive 78.74 x 264.4 Ft Lot, Offering Approx 7,718 Sqft Of Refined Living Space. Featuring 4+1 Bdrms, 1+1 Kitchen, 5 Baths, A Spectacular Swimming Pool & Approx 950K Invested In Extensive Top-To-Bottom Reno'd, This Rem...arkable Residence Blends Timeless Elegance W/ Modern Luxury. Grand Gated Entrances, A Striking Brick & Stone Exterior, Brand-New Windows, Heated Driveway, Heated 4-Car Garage & Parking For Approx. 12 Vehicles Create An Impressive Arrival. Inside, An Oversized Skylight Illuminates The Grand Foyer, Featuring Exquisite Marble Flooring, A Magnificent Dual Staircase & Statement Chandelier Imported From Dubai. Heated Marble Floors Extend Thruout The Principal Lvl, Complemented By Intricate Crown Moulding, Refined Gold Accents, Integrated Speakers & Pot Lighting. Elegant Living & Dining Rms, A Spacious Family Rm & Pvt Office Offer Exceptional Family Living & Entertaining. The Kitchen Features Premium German-Sourced Countertops & Backsplash, W/ An Investment Of Approx. $450K. The Upper Lvl Offers A Luxurious Primary Retreat W/ Electric F/P, Designer Versace Wallpaper, Custom W/I Closet & Heated-Floor 4-Pc Ensuite, Alongside 3 Generously Appointed Bdrms, Including One W/ A Pvt Ensuite, Plus A Dedicated Reading Area & Office Space. The Fully Finished Lower Lvl Is An Entertainer's Dream, Featuring Heated Floors, A Dramatic Stone Feature Wall & Wood-Burning F/P, Full Kitchen, Home Theatre, Pvt Gym, Sauna, 3-Pc Bath & Addn'l Bedroom. W/O To Expansive Pvt Grounds Surrounded By Mature Trees & Lush Greenery, Featuring A Chlorine Pool, Stone-Paved Terrace, Outdoor Showers, Change Room & Covered Elevated Deck. No Neighbouring Residence Directly Behind. Located Near Top-Rated Schools, Erin Mills Town Centre, Credit Valley Hospital, Erindale Park, Riverwood Conservancy & Major Highways 403, 401 & QEW. A Rare Opportunity To Experience Estate Living On One Of Mississauga's Most Coveted Street
By clicking Save, we will calculate your estimated mortgage for all properties using the saved values (down payment percentage, interest rate, and amortization).
The accuracy and applicability of this calculator are not guaranteed.