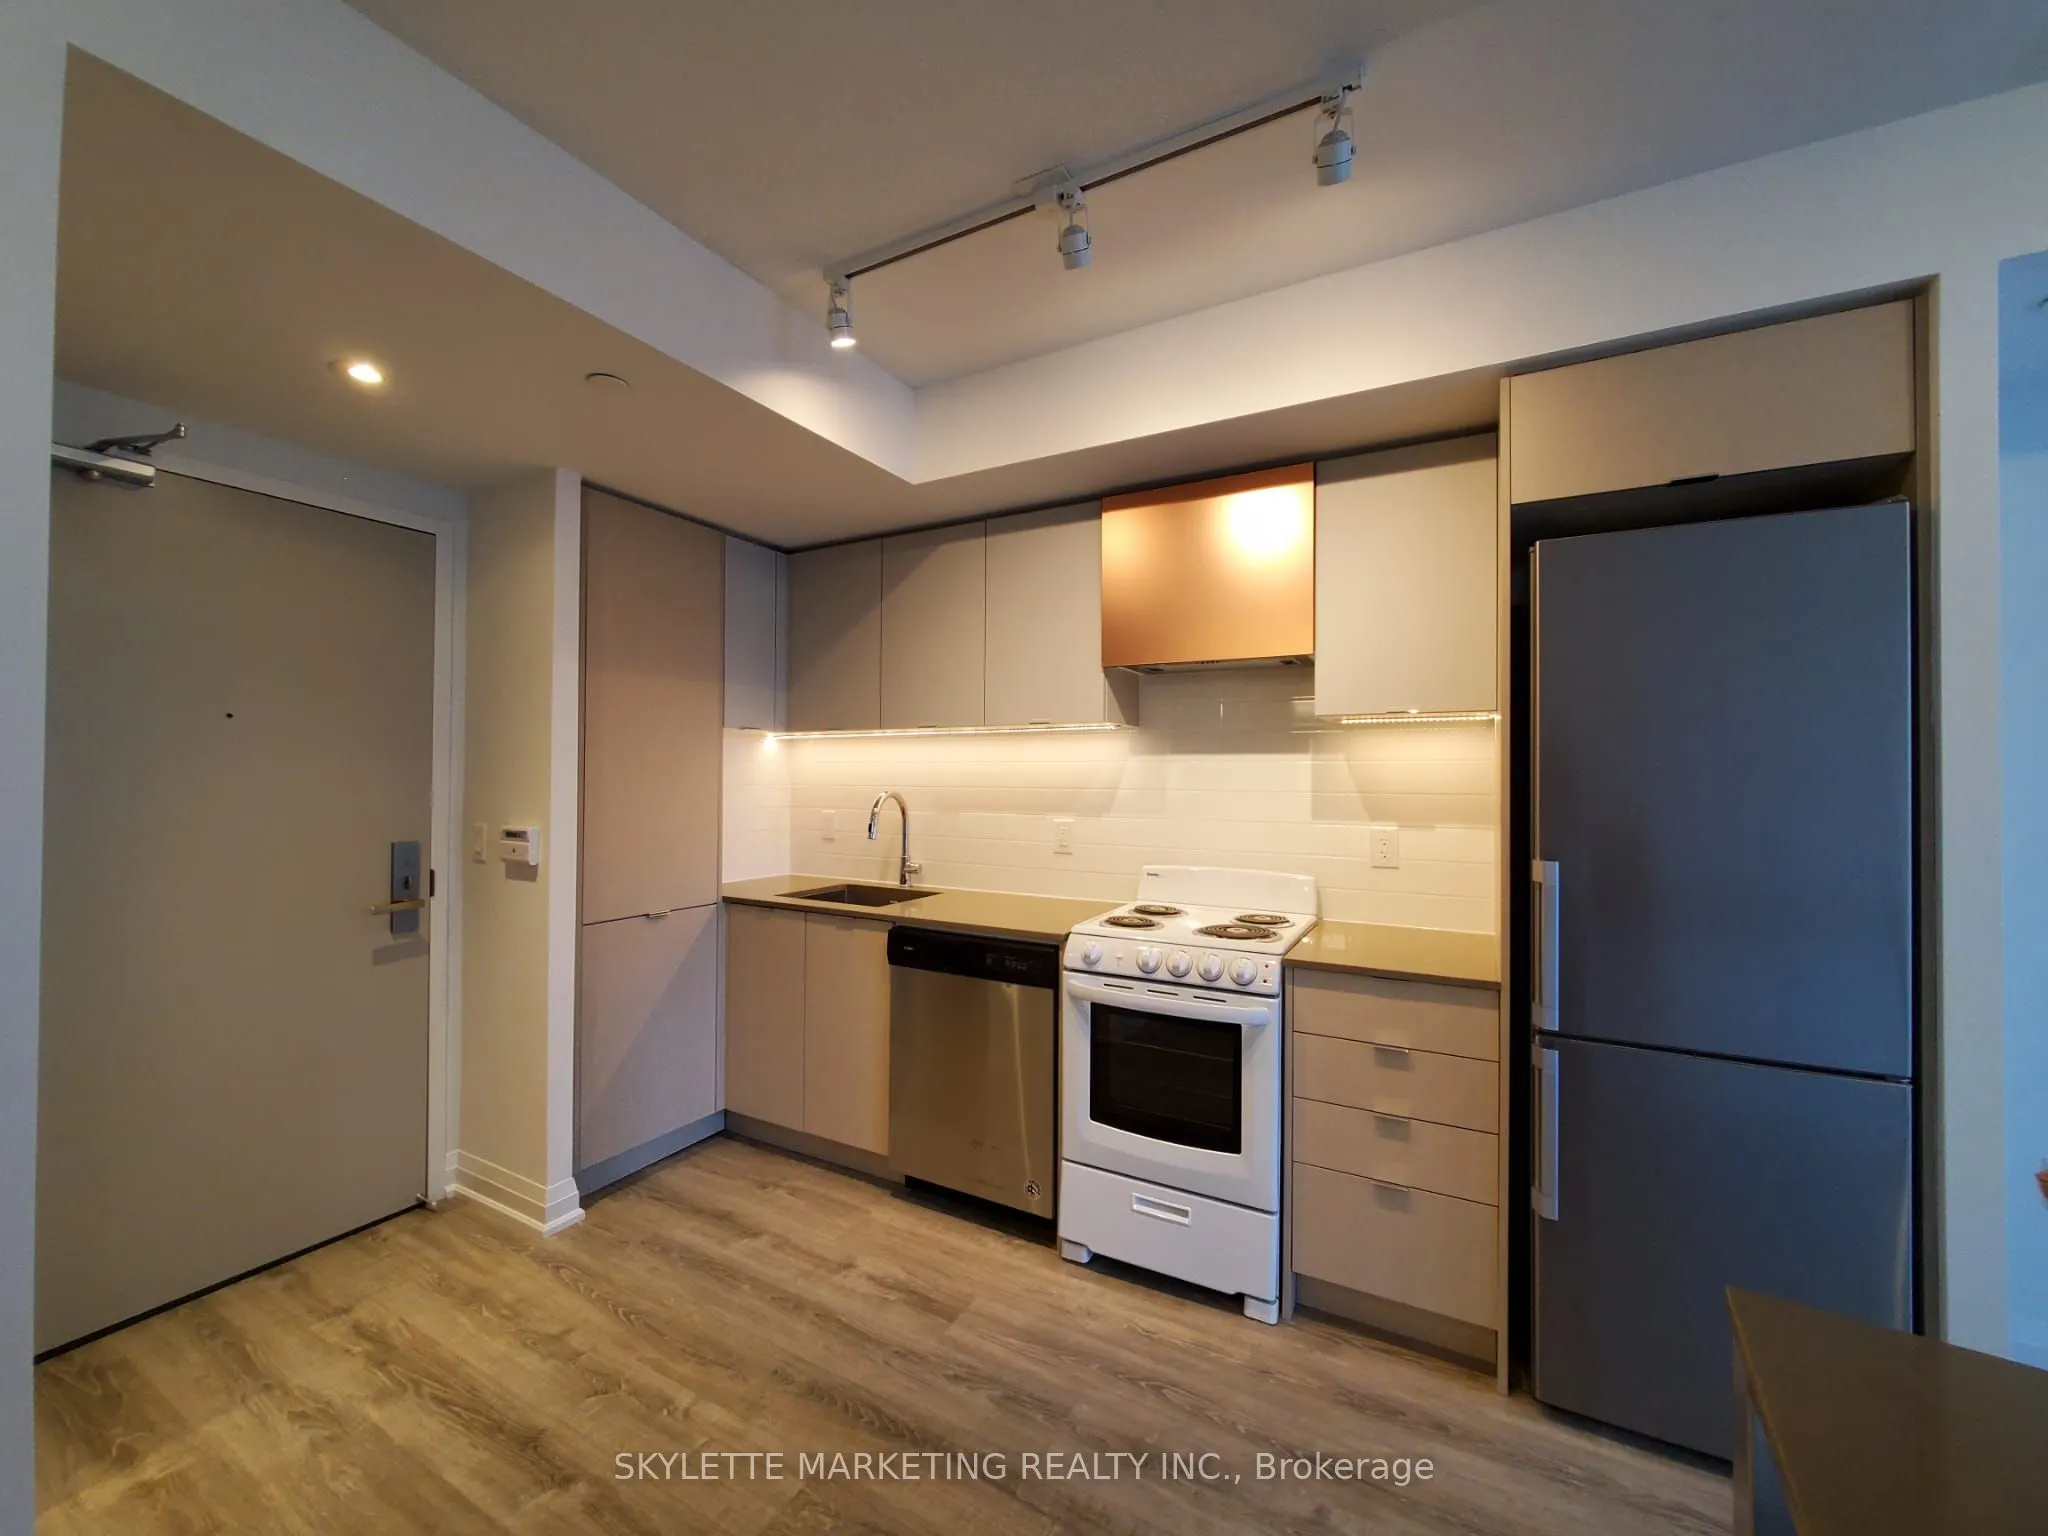
Rarely Offered! Bright & Spacious 1-Bedroom Suite Featuring 488 Sq. Ft. Of Interior Living Space Plus An 89 Sq. Ft. Balcony, With Parking Included. Enjoy Unobstructed City Views Through Floor-To-Ceiling Windows In Both The Bedroom And Living Room. Functional Open-Concept Layout Maximizes Space And N...atural Light. Conveniently Located Minutes From Kipling And Islington Subway Stations, With Easy Access To Major Highways For An Effortless Commute. Beautifully Finished Modern Lobby Completes This Exceptional Offering!
Full Property Details
Interior
Bedrooms
1
Total Bedrooms
1
Washrooms
1
Square Footage
0-499 sqft
Basement
None
Heating Source
Gas
Heating Fuel
Forced Air
Air Conditioning
Central Air
Family Room
No
Kitchens
1
Total Kitchens
1
Fireplace Features
No
Bedrooms
1
Total Bedrooms
1
Washrooms
1
Square Footage
0-499 sqft
Basement
None
Heating Source
Gas
Heating Fuel
Forced Air
Air Conditioning
Central Air
Family Room
No
Kitchens
1
Total Kitchens
1
Fireplace Features
No
Exterior
Parking Spaces
1
Total Parking Spaces
1.00
Garage Spaces
1
Balcony
Open
Parking Spaces
1
Total Parking Spaces
1.00
Garage Spaces
1
Balcony
Open
Building Description
Style
Apartment
Home Type
Condo
Subtype
Condo Apartment
Year Built
0-5
Property Orientation
North
Exterior Finish
Concrete
Possession Date
1/1/2027
Locker
None
Style
Apartment
Home Type
Condo
Subtype
Condo Apartment
Year Built
0-5
Property Orientation
North
Exterior Finish
Concrete
Possession Date
1/1/2027
Locker
None
Community
Community
Islington-City Centre West
Community
Islington-City Centre West
Taxes & Fees
Occupancy
Tenant
Common Elements
Included
Heating
Included
Parking
Included
Occupancy
Tenant
Common Elements
Included
Heating
Included
Parking
Included
Other
Pets
No
Pets
No
Room Types
Dining Room
Open Concept, Combined w/Living
Dimensions 22.41 x 10.01 feet
224.32 sqft
Kitchen
Centre Island, Stainless Steel Appl, Modern Kitchen
Dimensions 22.41 x 10.01 feet
224.32 sqft
Living Room
Window Floor to Ceiling, Open Concept, W/O To Balcony
Dimensions 22.41 x 10.01 feet
224.32 sqft
Primary Bedroom
Window Floor to Ceiling, Double Closet, Hardwood Floor