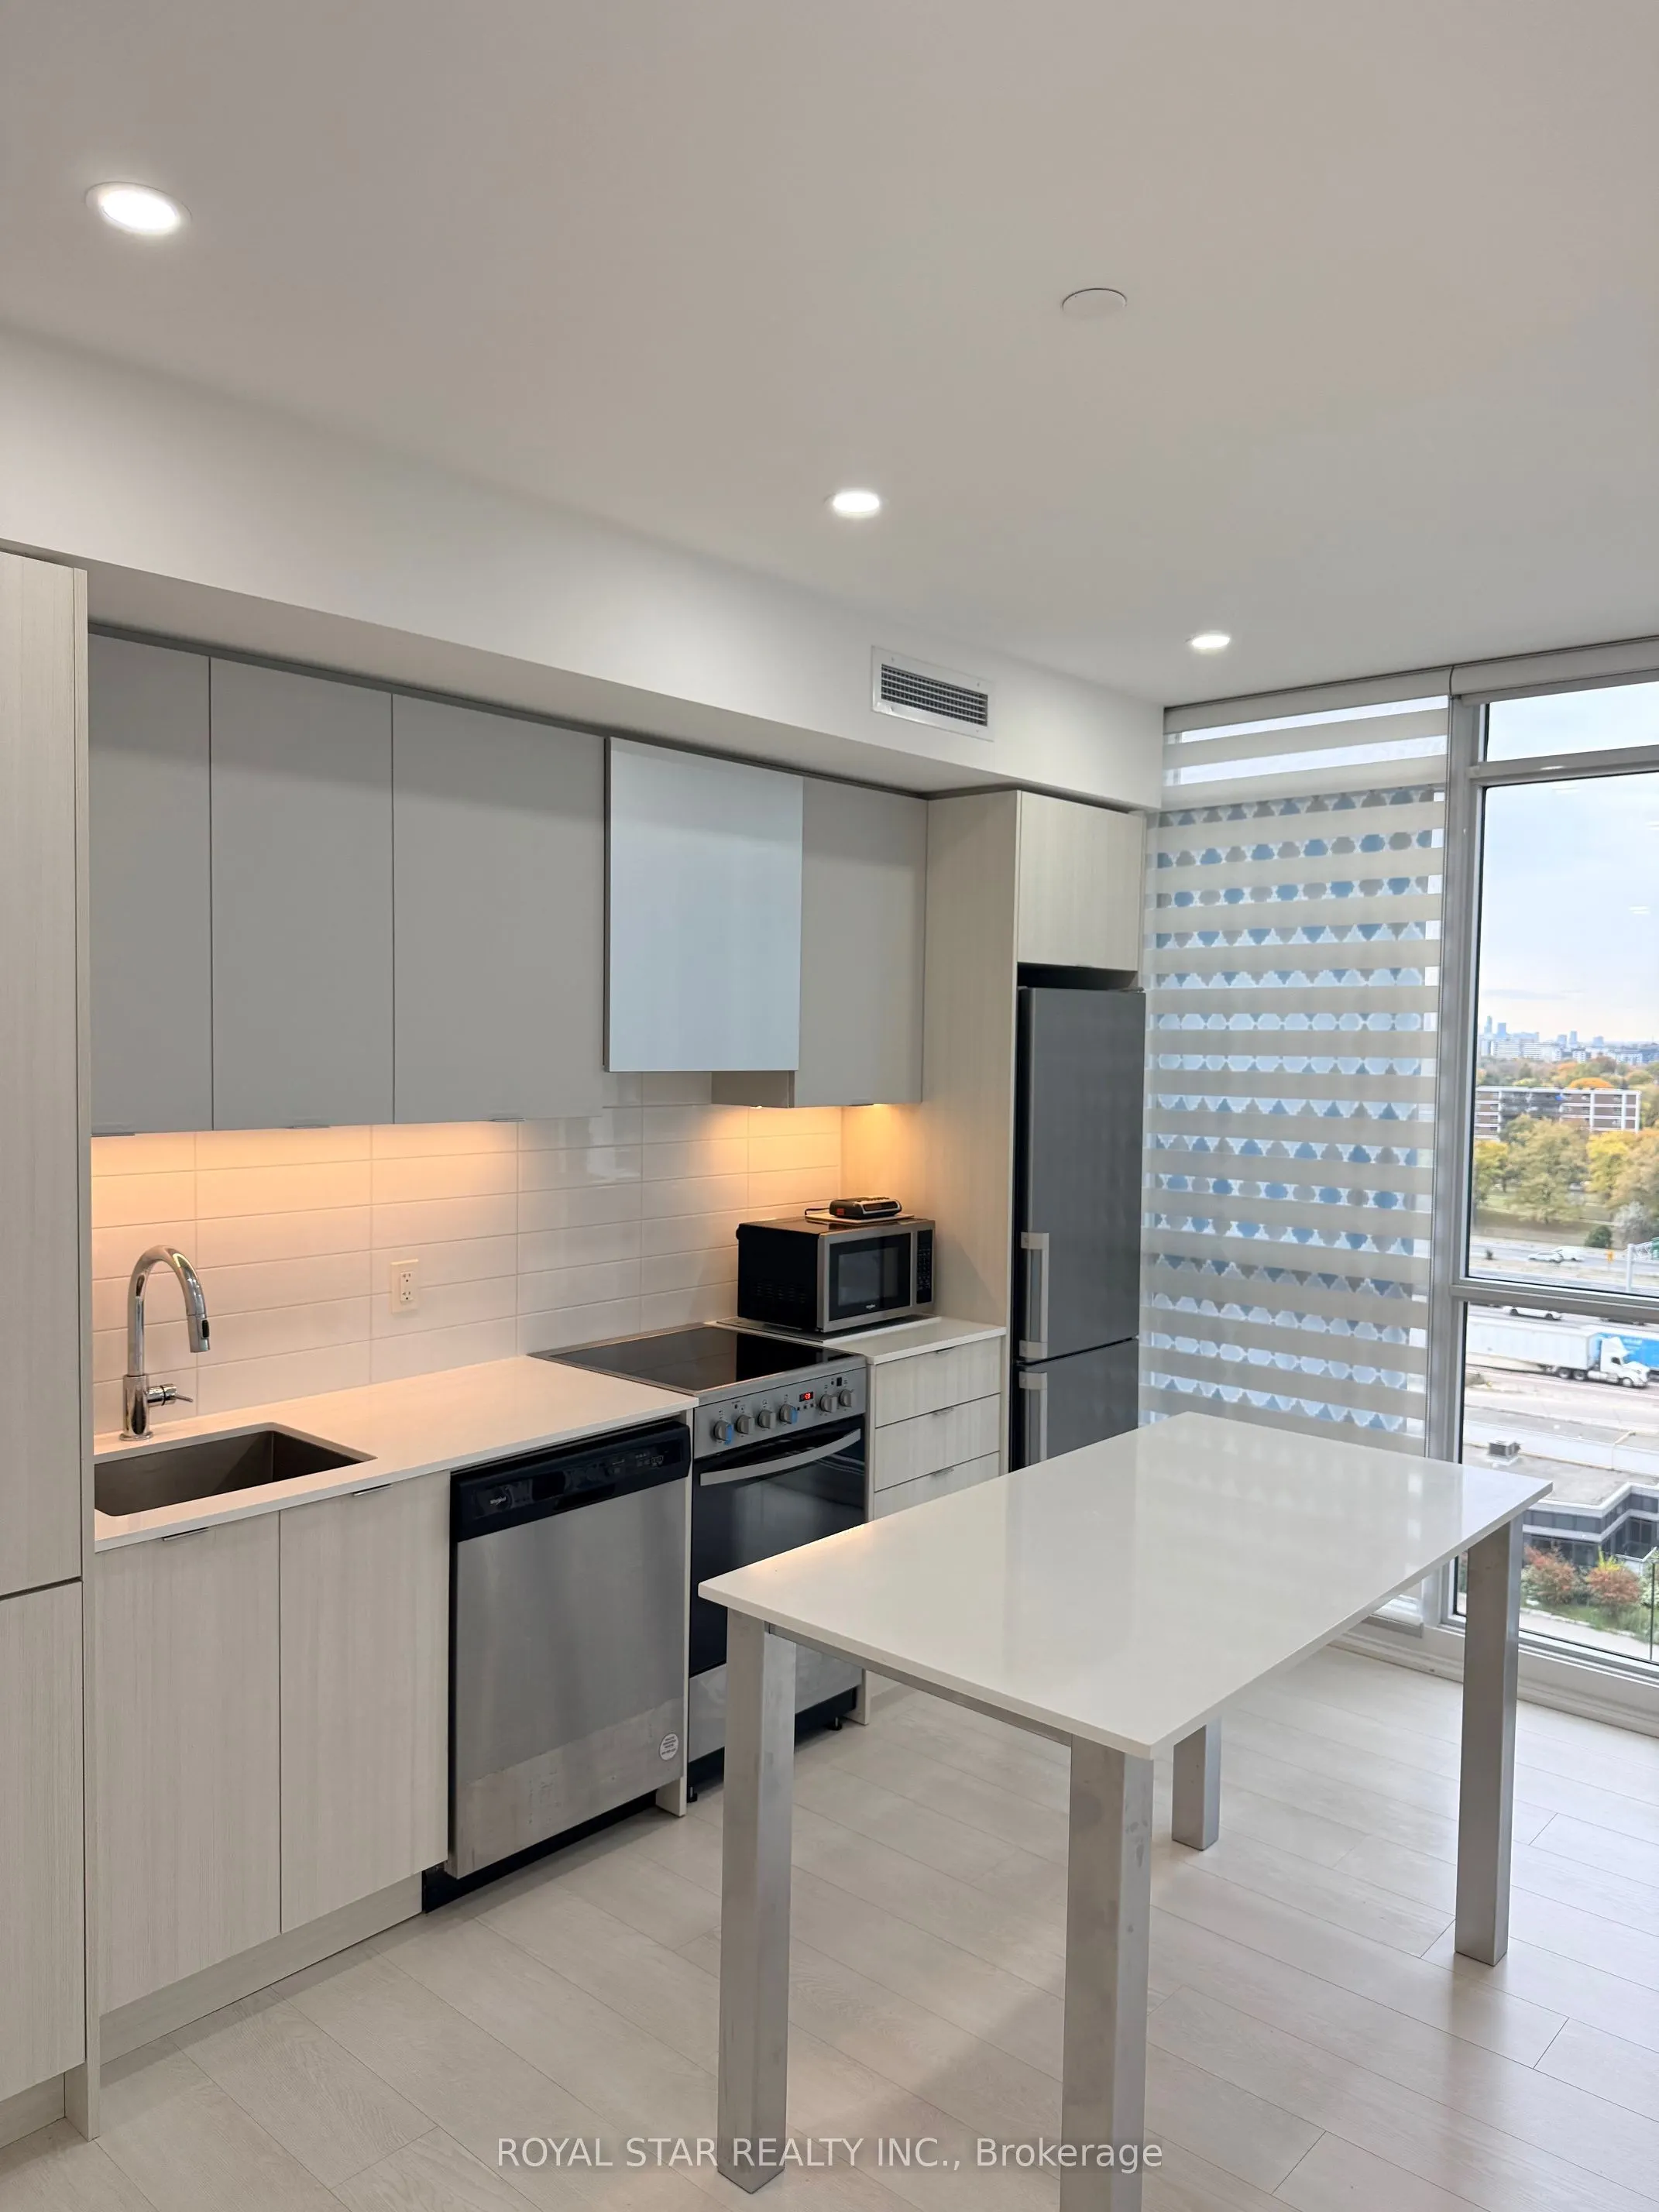
Sign In or Create a Free Account to see full details of this property
Key Facts
Key facts for 10 Gibbs Road #1005
Property Type
Condo, Multi-Level
Parking
1 garage, 1 parking
MLS #
W14135990
Size
700-799 sqft
Basement
None
Listed on
2026-10-30
Lot size
-
Tax
-
Days on Market
2
Approximate Age
-
Maintenance Fee
-
Central Air Conditio...
Description
Top-Floor Living at Its Best! Welcome to this bright and spacious 2-bedroom, 2-bathroom suite at 10 Gibbs Road, Suite 1005, Etobicoke. Located on the 10th and top floor of a modern, well-maintained building, this beautiful unit features a functional open-concept layout, generous living space, and pl...enty of natural light. Enjoy added privacy, peaceful living, and the convenience of one underground parking space. Residents can take advantage of excellent building amenities, including a fully equipped gym, indoor swimming pool, and party and meeting rooms. Ideally located with easy access to major highways, public transit, shopping, restaurants, parks, and everyday essentials, this suite offers the perfect combination of comfort, convenience, and contemporary living. An excellent opportunity to lease a beautiful top-floor home in a desirable Etobicoke location. Move in and enjoy!
Full Property Details
Interior
Bedrooms
2
Total Bedrooms
2
Washrooms
3
Square Footage
700-799 sqft
Basement
None
Heating Source
Ground Source
Heating Fuel
Forced Air
Air Conditioning
Central Air
Family Room
Yes
Kitchens
1
Total Kitchens
1
Fireplace Features
No
Bedrooms
2
Total Bedrooms
2
Washrooms
3
Square Footage
700-799 sqft
Basement
None
Heating Source
Ground Source
Heating Fuel
Forced Air
Air Conditioning
Central Air
Family Room
Yes
Kitchens
1
Total Kitchens
1
Fireplace Features
No
Exterior
Parking Spaces
1
Total Parking Spaces
1.00
Garage Spaces
1
Balcony
Open
Parking Spaces
1
Total Parking Spaces
1.00
Garage Spaces
1
Balcony
Open
Building Description
Style
Multi-Level
Home Type
Condo
Subtype
Common Element Condo
Property Orientation
North East
Exterior Finish
Brick
Possession Date
11/1/2026
Locker
None
Style
Multi-Level
Home Type
Condo
Subtype
Common Element Condo
Property Orientation
North East
Exterior Finish
Brick
Possession Date
11/1/2026
Locker
None
Community
Community
Islington-City Centre West
Community
Islington-City Centre West
Taxes & Fees
Occupancy
Vacant
Central Air Conditioning
Included
Common Elements
Included
Heating
Included
Parking
Included
Occupancy
Vacant
Central Air Conditioning
Included
Common Elements
Included
Heating
Included
Parking
Included
Other
Pets
Yes-with Restrictions
Pets
Yes-with Restrictions
Room Types
Bedroom 2
Laminate
Dimensions 15.58 x 8.5 feet
132.43 sqft
Dining Room
Combined w/Kitchen, Laminate, Open Concept
Dimensions 13.09 x 11.48 feet
150.27 sqft
Kitchen
Centre Island, Combined w/Dining, Open Concept
Dimensions 13.09 x 11.48 feet
150.27 sqft
Living Room
Laminate, Open Concept, W/O To Balcony
Dimensions 13.88 x 10.07 feet
139.77 sqft
Primary Bedroom
Laminate, Walk-In Closet(s), Window Floor to Ceiling