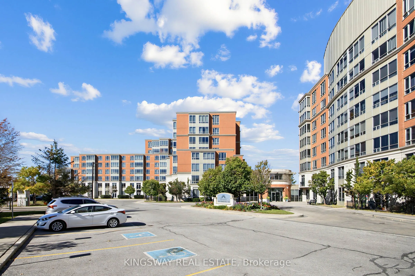
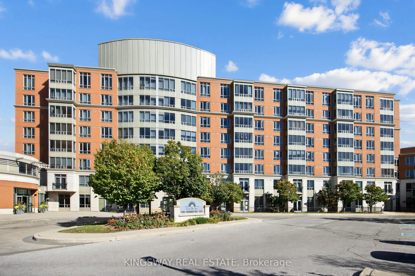
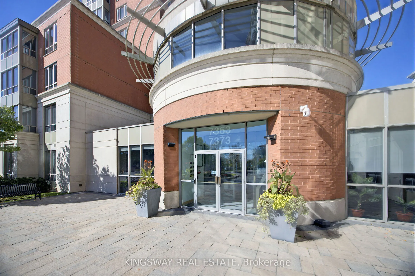
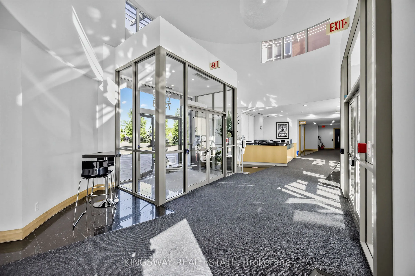
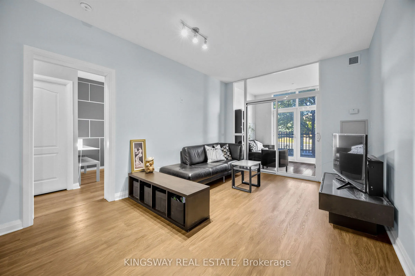
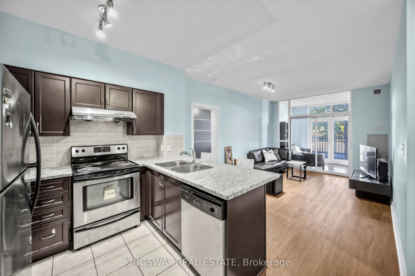
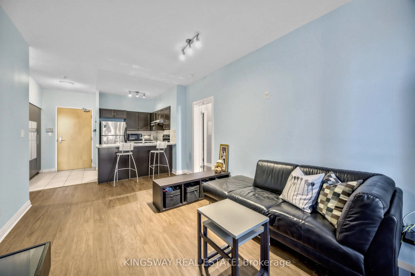
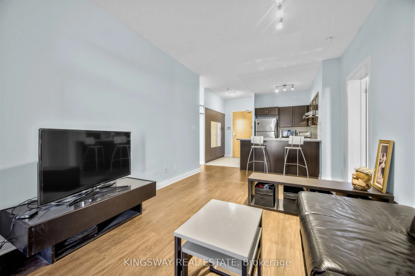
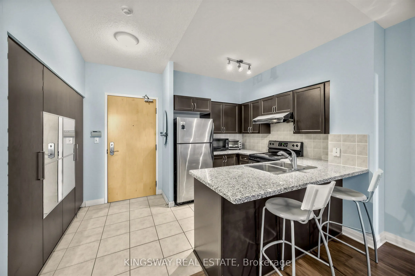
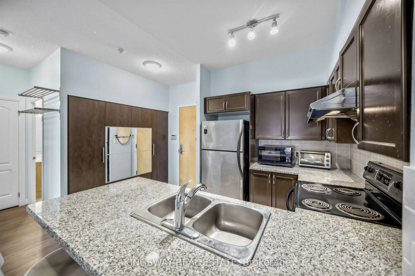
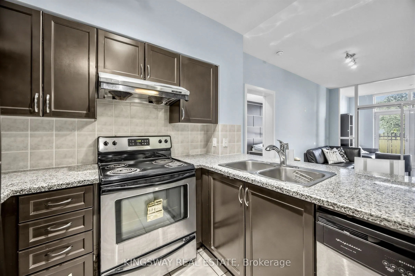
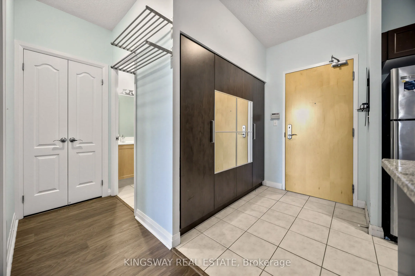
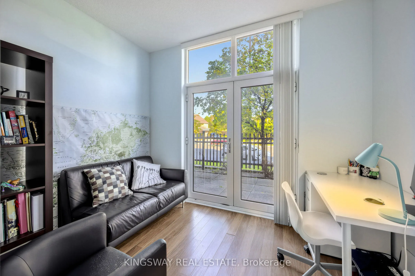
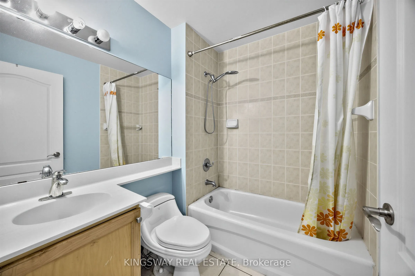
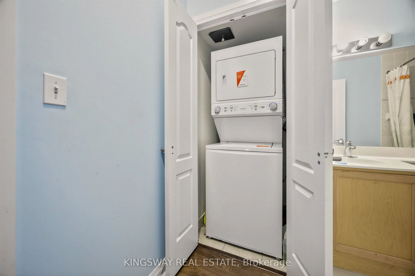
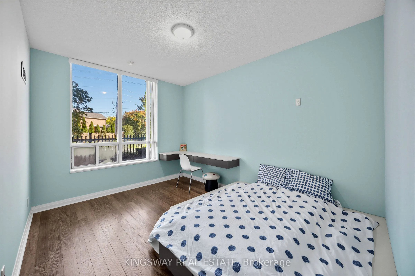
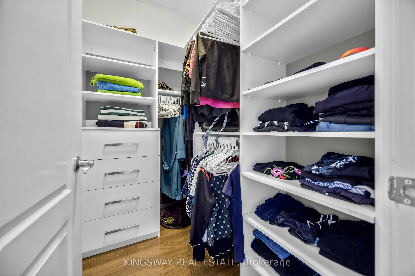
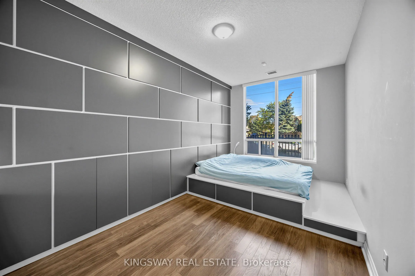
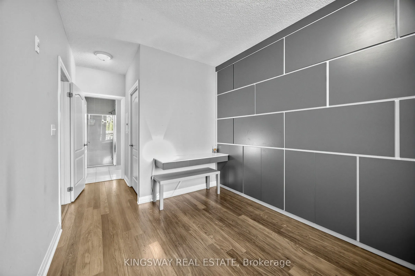
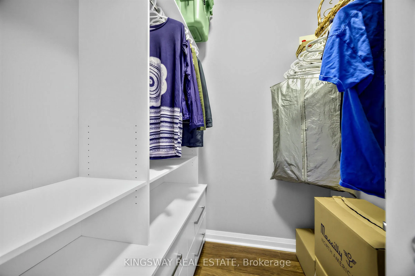
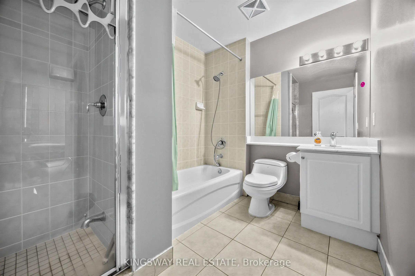
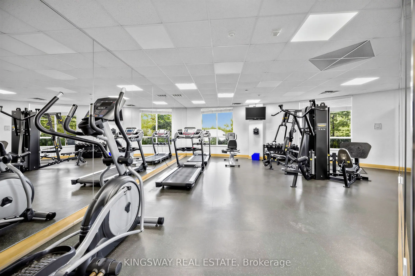
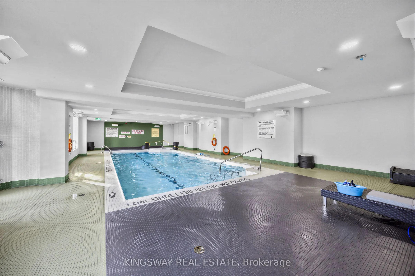
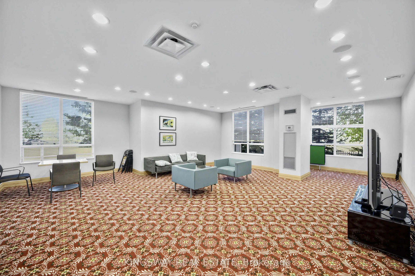
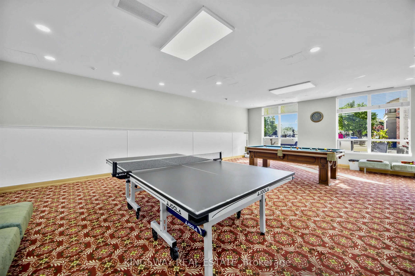
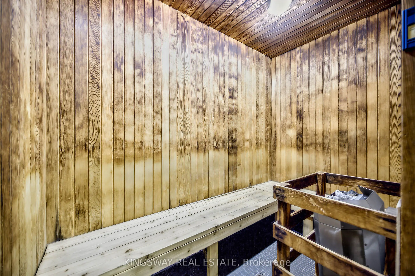
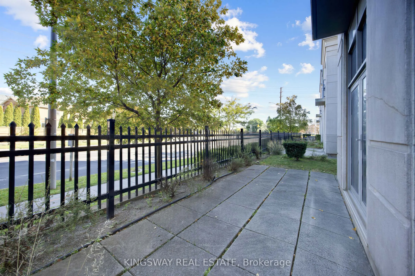
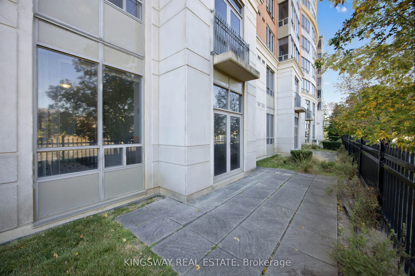
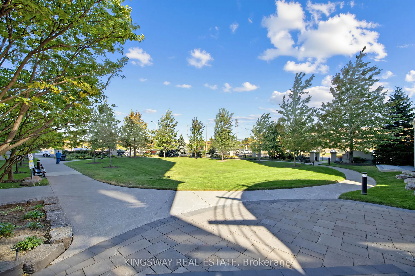
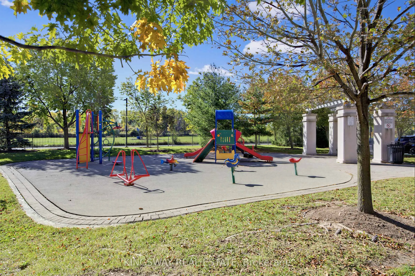
Rare ground-level opportunity at Casa Del Sol! Bright 2-bedroom + solarium with a smart split layout, 9-ft ceilings, and walkout to your private patio/yard. Both bedrooms feature built-in beds, built-in storage, and closet organizers. TWO underground parking spots plus locker - a rare find! Low cond...o fee of only $688.24/month. 1,013 sq ft of well-designed space at Kennedy & Denison: steps to transit, supermarkets, restaurants, banks, and food court; minutes to Hwy 407, Pacific Mall, and YMCA. Ideal for first-time buyers, young families, or downsizers. Don't miss out!
Full Property Details
Interior
Bedrooms
2
Bedrooms Plus
1
Total Bedrooms
3
Washrooms
2
Square Footage
1000-1199 sqft
Basement
None
Heating Source
Gas
Heating Fuel
Forced Air
Air Conditioning
Central Air
Family Room
No
Kitchens
1
Total Kitchens
1
Fireplace Features
No
Bedrooms
2
Bedrooms Plus
1
Total Bedrooms
3
Washrooms
2
Square Footage
1000-1199 sqft
Basement
None
Heating Source
Gas
Heating Fuel
Forced Air
Air Conditioning
Central Air
Family Room
No
Kitchens
1
Total Kitchens
1
Fireplace Features
No
Exterior
Parking Spaces
2
Total Parking Spaces
2.00
Garage Spaces
2
Balcony
Terrace
Parking Spaces
2
Total Parking Spaces
2.00
Garage Spaces
2
Balcony
Terrace
Building Description
Style
Apartment
Home Type
Condo
Subtype
Condo Apartment
Property Orientation
North
Exterior Finish
Concrete
Possession Date
No Data
Locker
Owned
Style
Apartment
Home Type
Condo
Subtype
Condo Apartment
Property Orientation
North
Exterior Finish
Concrete
Possession Date
No Data
Locker
Owned
Community
Community
Milliken Mills East
Community
Milliken Mills East
Taxes & Fees
Taxes
$2,492.14 /yr
Tax Year
2026
Occupancy
Owner
Maintenance Fee
$688.24/mo
Central Air Conditioning
Included
Common Elements
Included
Heating
Included
Parking
Included
Water
Included
Building Insurance
Included
Taxes
$2,492.14 /yr
Tax Year
2026
Occupancy
Owner
Maintenance Fee
$688.24/mo
Central Air Conditioning
Included
Common Elements
Included
Heating
Included
Parking
Included
Water
Included
Building Insurance
Included
Other
Pets
Yes-with Restrictions
Pets
Yes-with Restrictions
Room Types
Bedroom 2
Laminate, Walk-In Closet(s), Closet Organizers
Dimensions 17.88 x 10.07 feet
180.05 sqft
Dining Room
Laminate, Combined w/Living, Open Concept
Dimensions 15.35 x 10.6 feet
162.71 sqft
Kitchen
Ceramic Floor, Stainless Steel Appl
Dimensions 7.55 x 9.25 feet
69.84 sqft
Living Room
Laminate, Combined w/Dining, Open Concept
Dimensions 15.35 x 10.6 feet
162.71 sqft
Primary Bedroom
Laminate, Walk-In Closet(s), 4 Pc Ensuite
Dimensions 21.46 x 8.6 feet
184.56 sqft
Solarium
Laminate, W/O To Terrace
Dimensions - feet
0 sqft
Similar Properties(No results)
Mortgage Calculator
Calculate your estimated monthly mortgage payment
Price
$559,000
$
%
%
Total cost of mortgage
$0
Monthly payment
By clicking Save, we will calculate your estimated mortgage for all properties using the saved values (down payment percentage, interest rate, and amortization).
The accuracy and applicability of this calculator are not guaranteed.