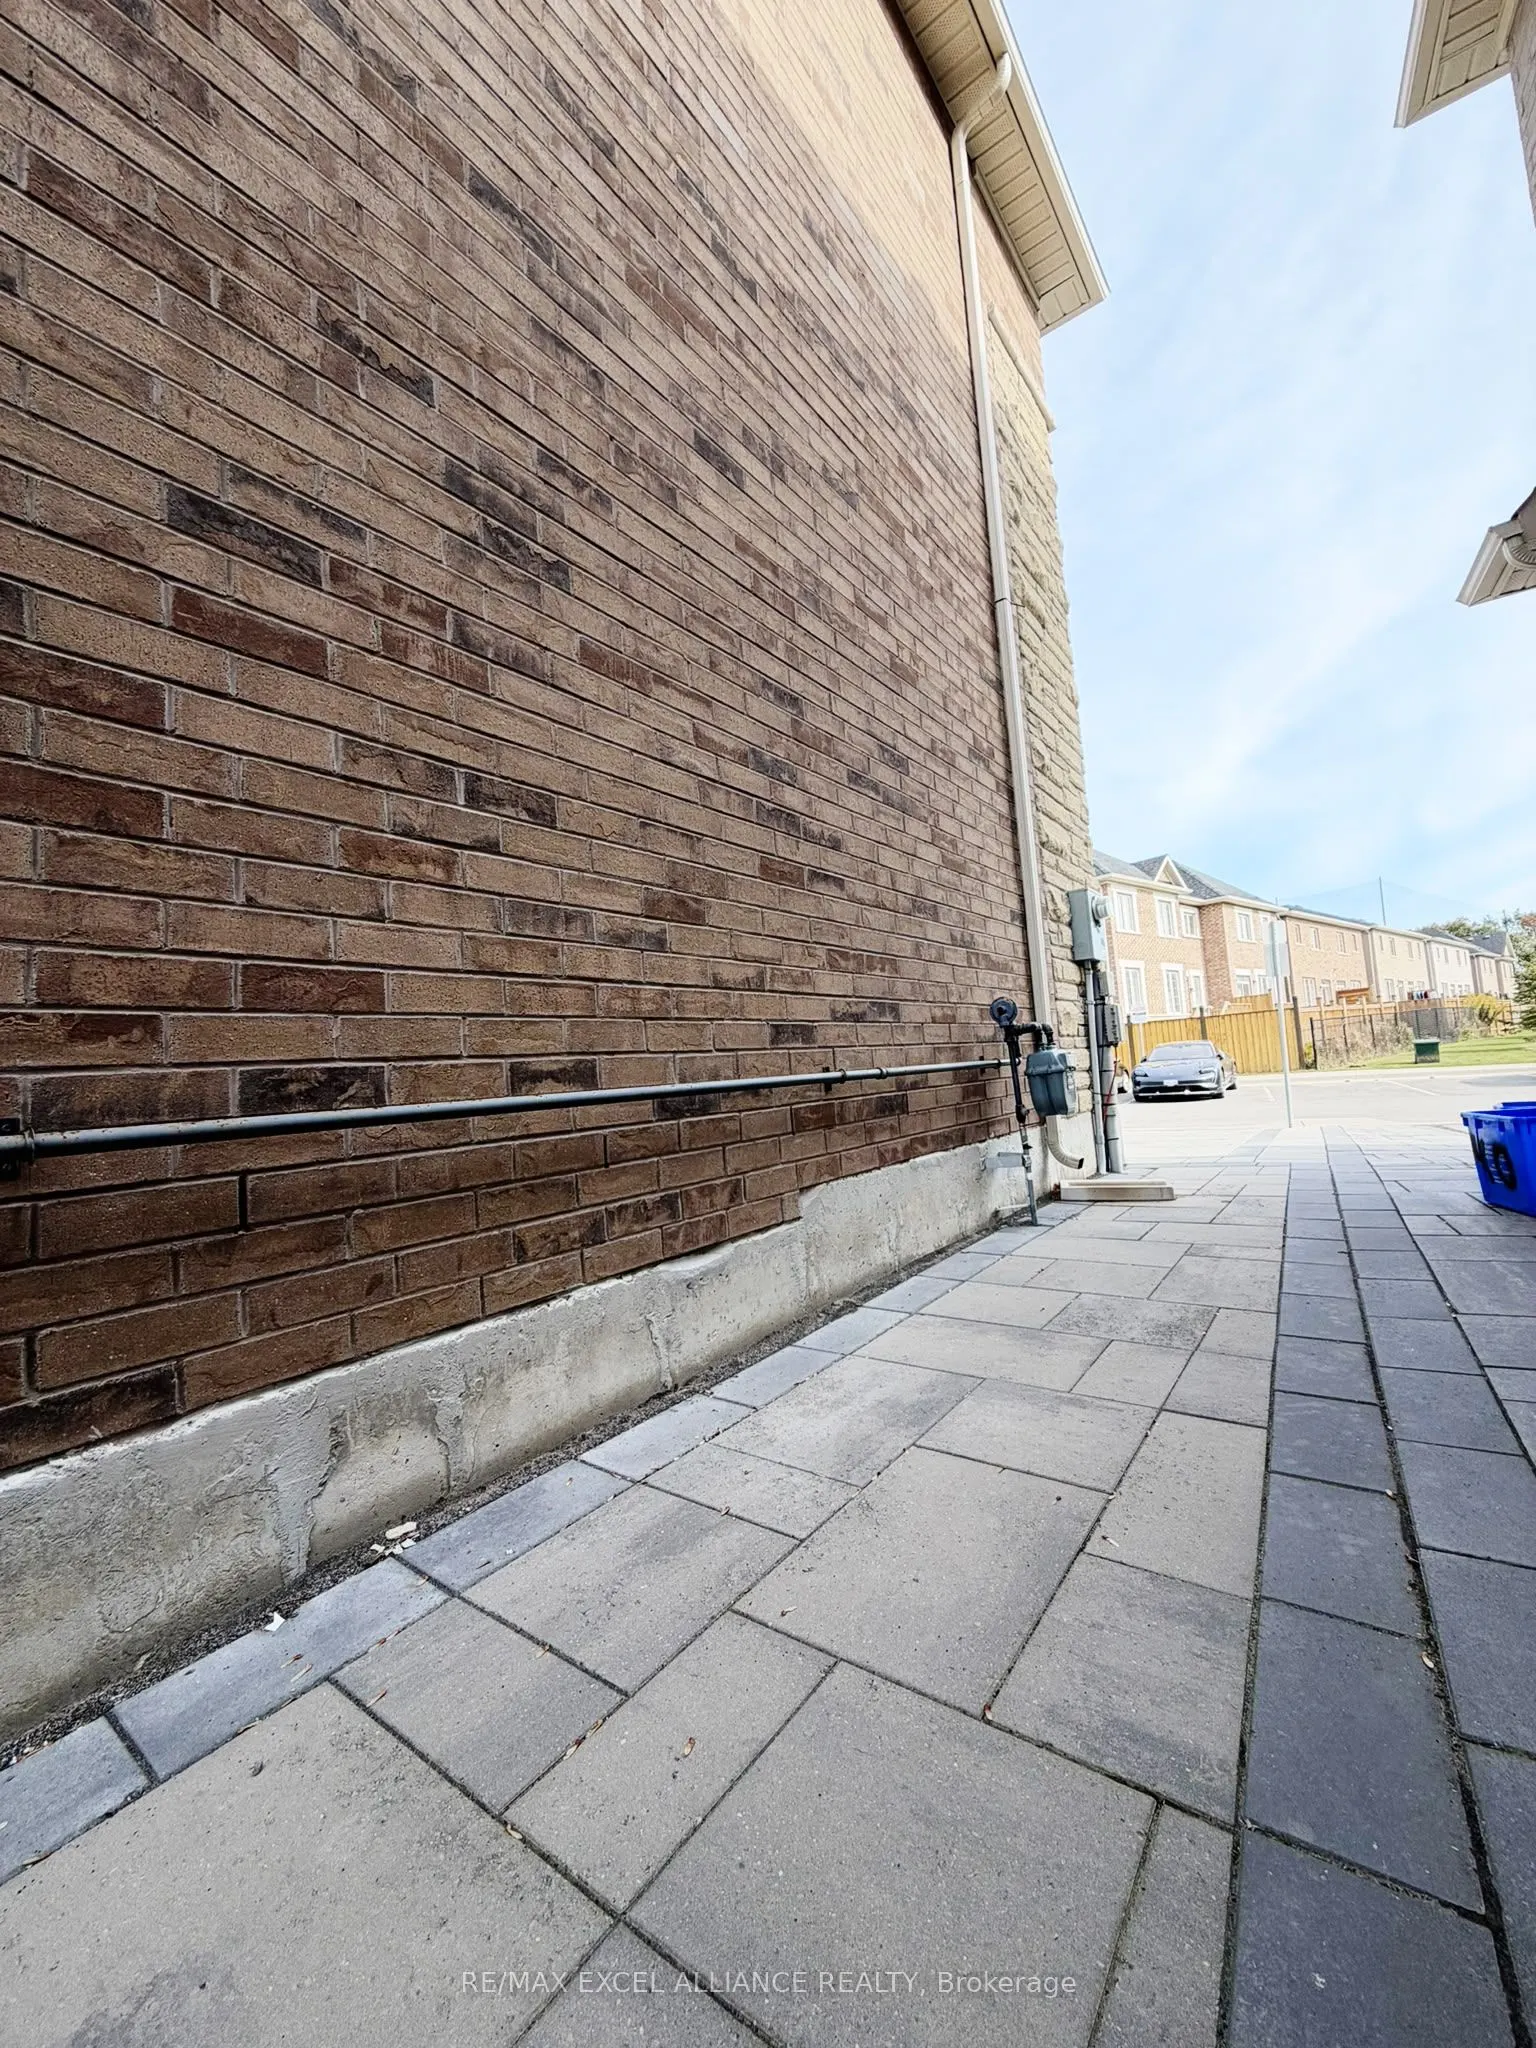
Sign In or Create a Free Account to see full details of this property
Key Facts
Key facts for 42 Ryler Way
Property Type
House, 2-Storey
Parking
Attached 1 garage, 2 parking
MLS #
N13885510
Size
2000-2500 sqft
Basement
Finished
Listed on
2026-10-11
Lot size
-
Tax
-
Days on Market
2
Approximate Age
-
Maintenance Fee
-
Parking
Description
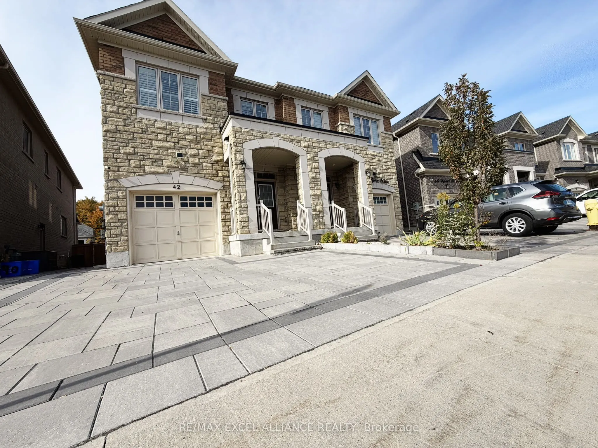
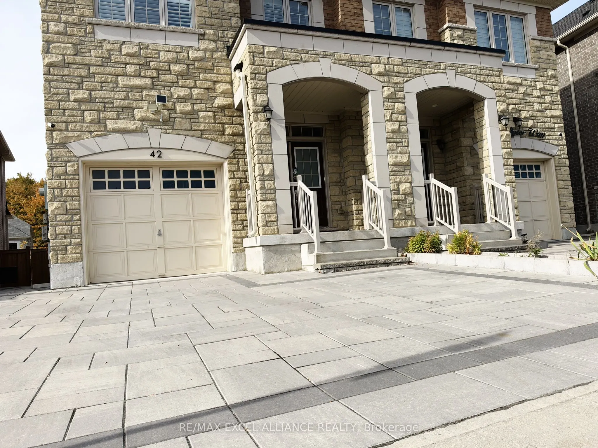
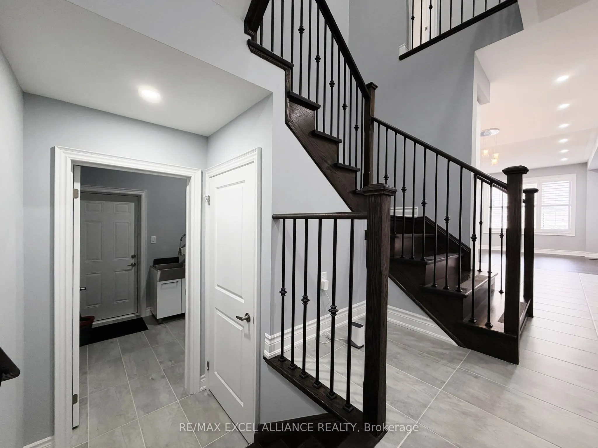
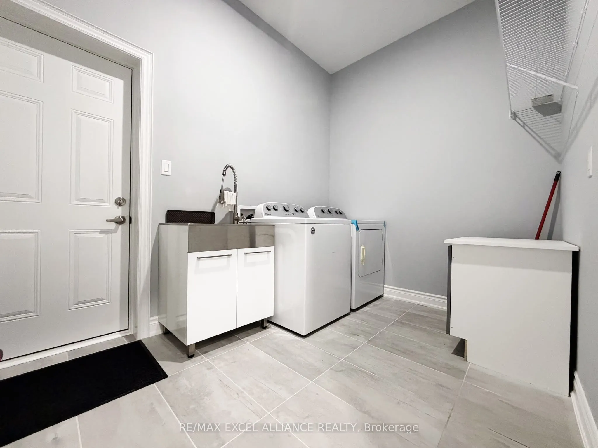
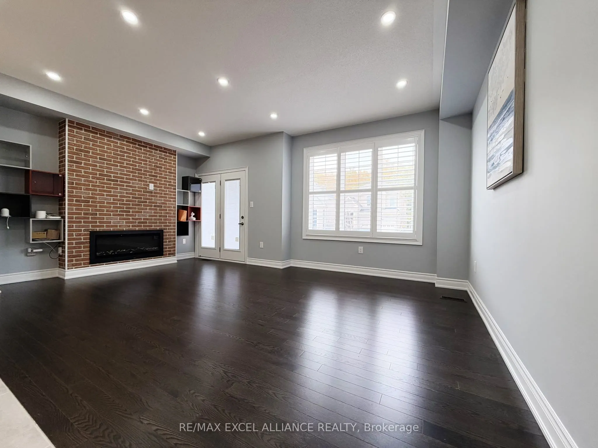
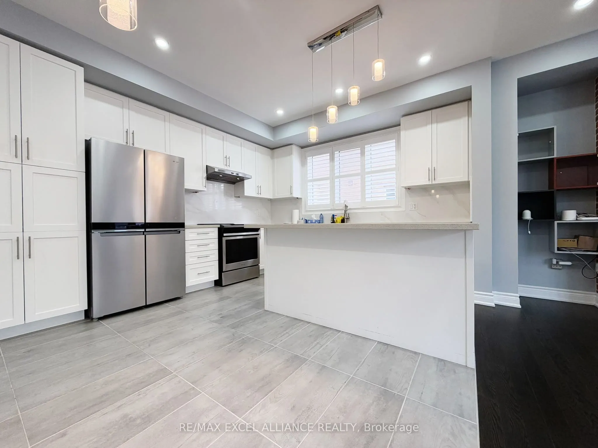
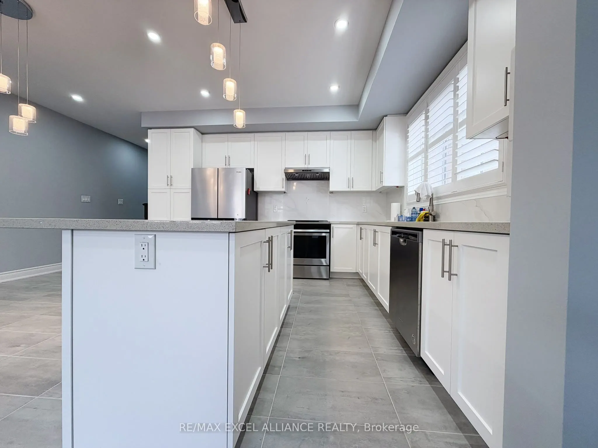
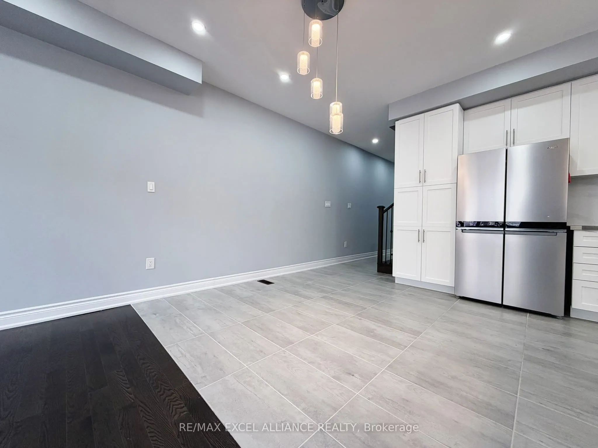
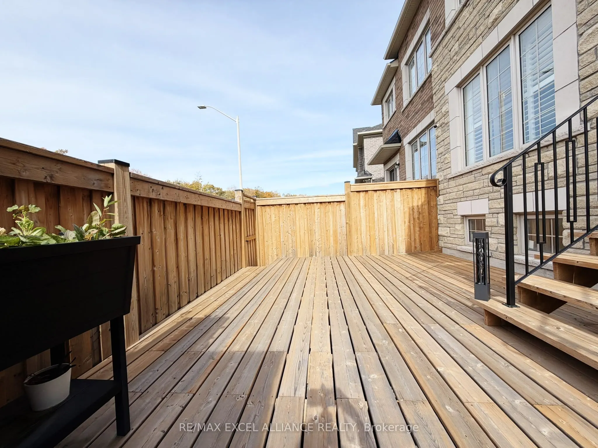
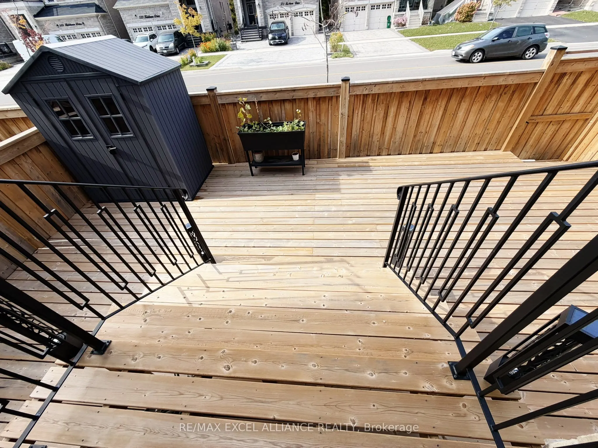
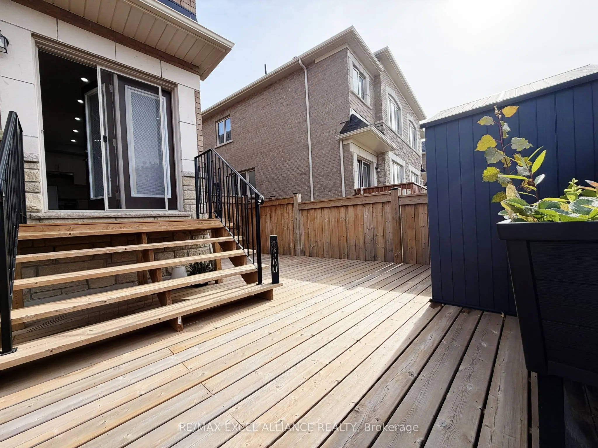
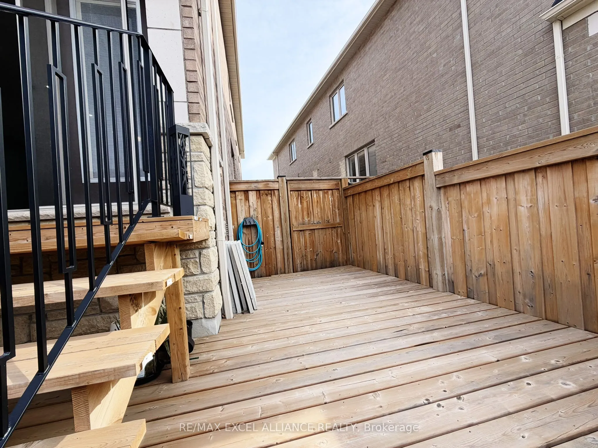
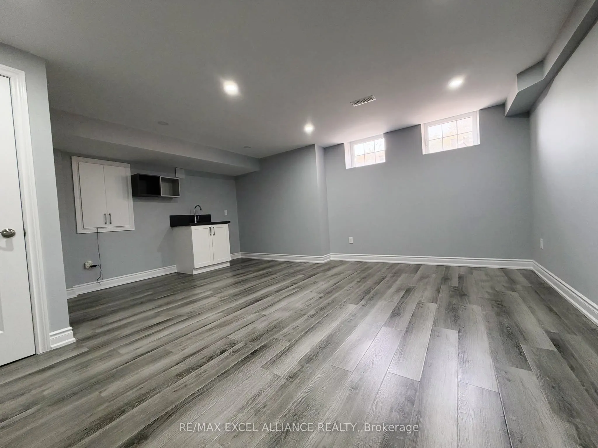
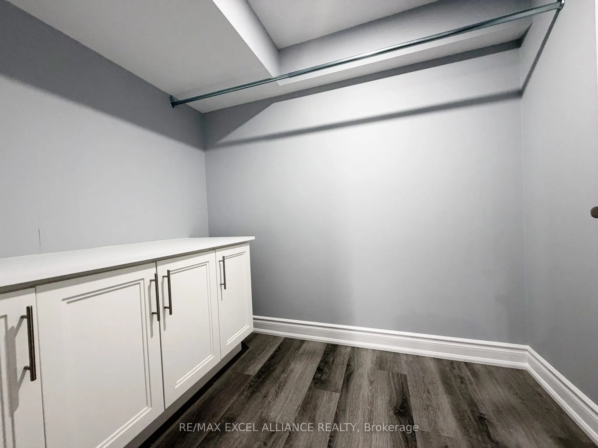
Welcome to this beautiful semi-detached family home in the highly sought-after Cedarwood community. Featuring a spacious open-concept layout, modern finishes, and 9-foot ceilings, this home offers the perfect blend of style, comfort, and functionality. The chef-inspired kitchen boasts stainless stee...l appliances and a bright breakfast area, ideal for everyday living and entertaining. Enjoy beautiful hardwood flooring throughout the main living areas, laminate flooring in the finished basement, an elegant oak staircase, stylish light fixtures, and a spacious laundry room. Walk out to the deck and enjoy additional outdoor living space. Conveniently located close to schools, parks, public transit, mosques, churches, libraries, Costco, Walmart, and all essential amenities. A fantastic opportunity to own a beautiful family home in a desirable, family-friendly neighbourhood!
Full Property Details
Interior
Bedrooms
4
Bedrooms Plus
1
Total Bedrooms
5
Washrooms
5
Square Footage
2000-2500 sqft
Basement
Finished
Heating Source
Gas
Heating Fuel
Forced Air
Air Conditioning
Central Air
Family Room
No
Kitchens
1
Total Kitchens
1
Fireplace Features
Yes
Bedrooms
4
Bedrooms Plus
1
Total Bedrooms
5
Washrooms
5
Square Footage
2000-2500 sqft
Basement
Finished
Heating Source
Gas
Heating Fuel
Forced Air
Air Conditioning
Central Air
Family Room
No
Kitchens
1
Total Kitchens
1
Fireplace Features
Yes
Exterior
Pool
None
Parking Spaces
2
Total Parking Spaces
3.00
Parking Description
Attached
Garage Spaces
1
Pool
None
Parking Spaces
2
Total Parking Spaces
3.00
Parking Description
Attached
Garage Spaces
1
Building Description
Style
2-Storey
Home Type
House
Subtype
Semi-Detached
Property Orientation
East
Exterior Finish
Brick
Sewers
Sewer
Water Supply
Municipal
Possession Date
No Data
Style
2-Storey
Home Type
House
Subtype
Semi-Detached
Property Orientation
East
Exterior Finish
Brick
Sewers
Sewer
Water Supply
Municipal
Possession Date
No Data
Community
Community
Cedarwood
Community
Cedarwood
Taxes & Fees
Occupancy
Vacant
Parking
Included
Occupancy
Vacant
Parking
Included
Room Types
Bedroom 2
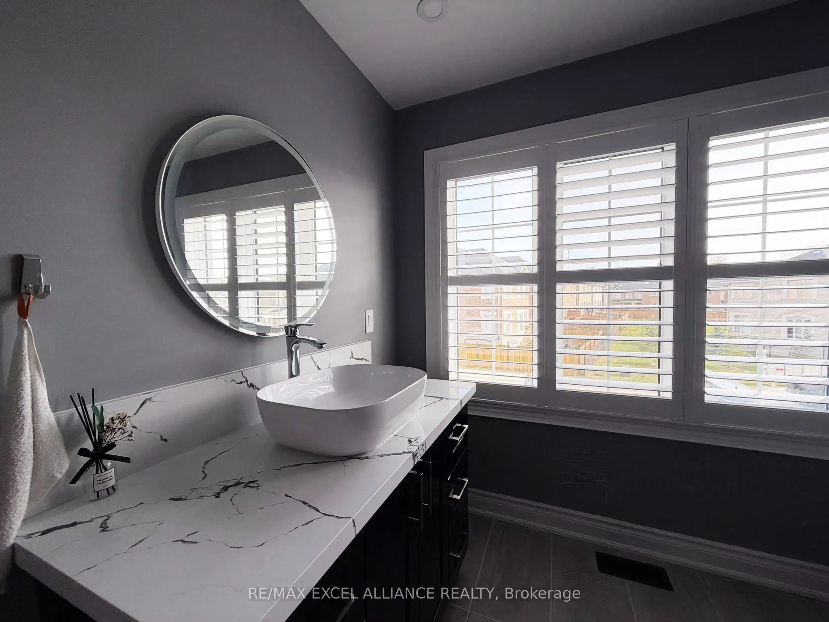
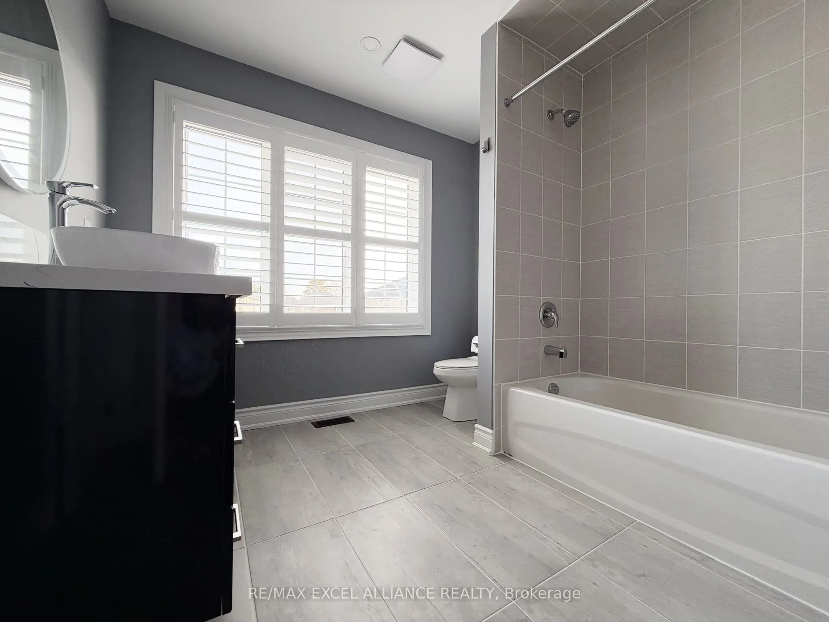
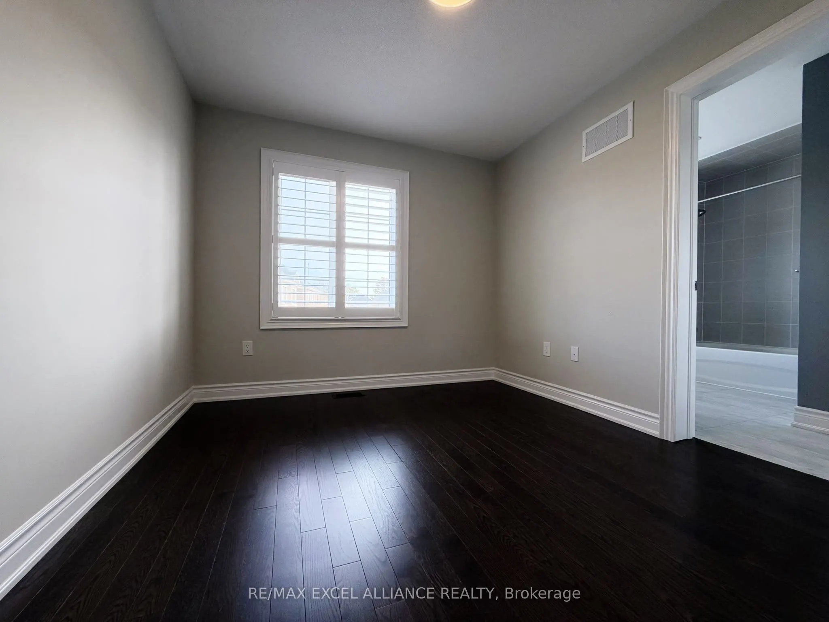
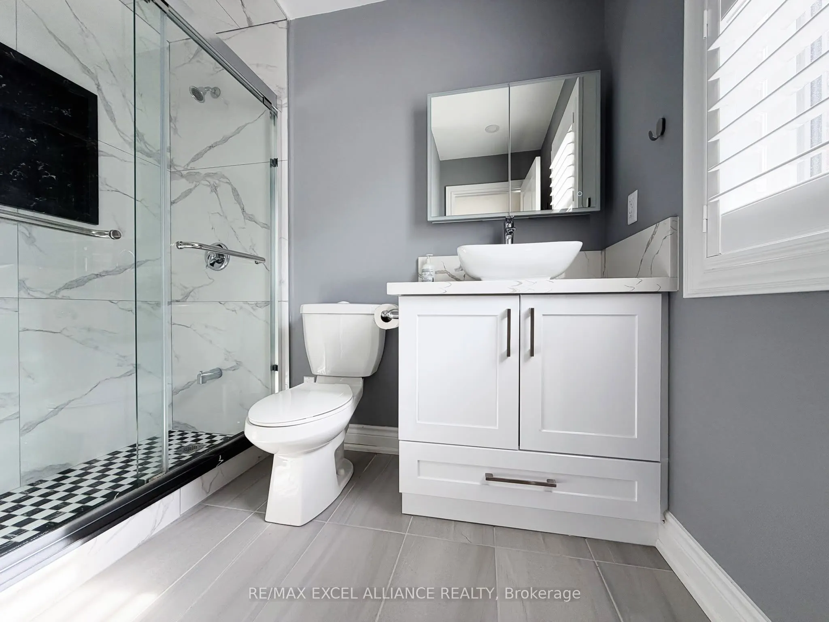
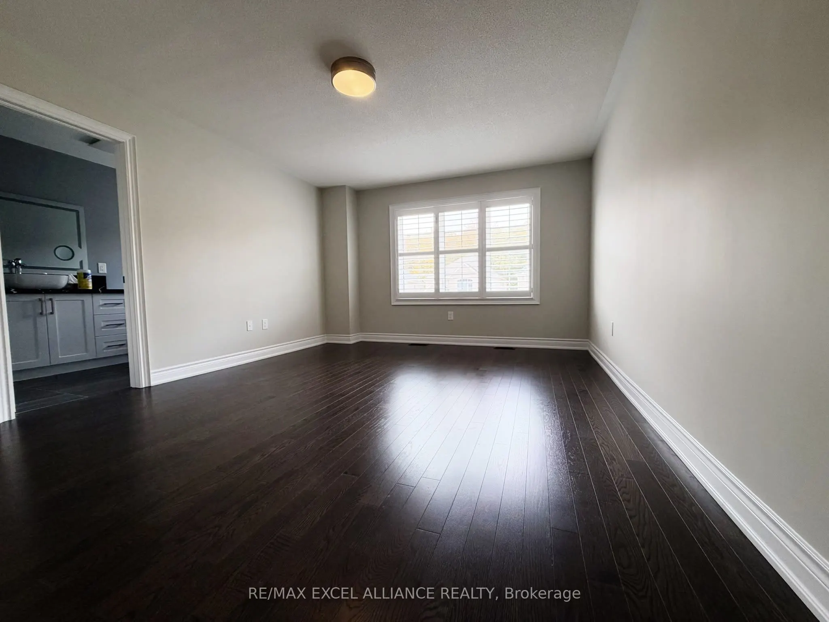
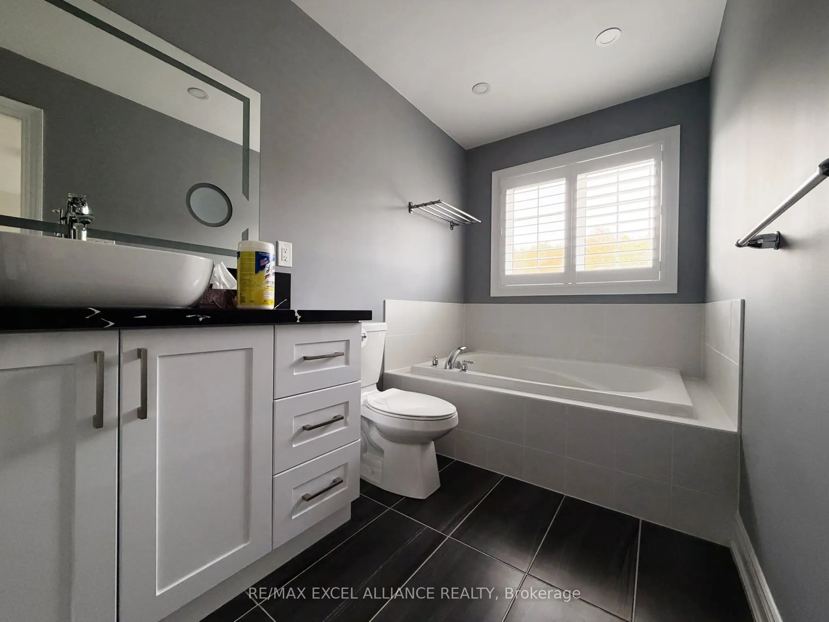
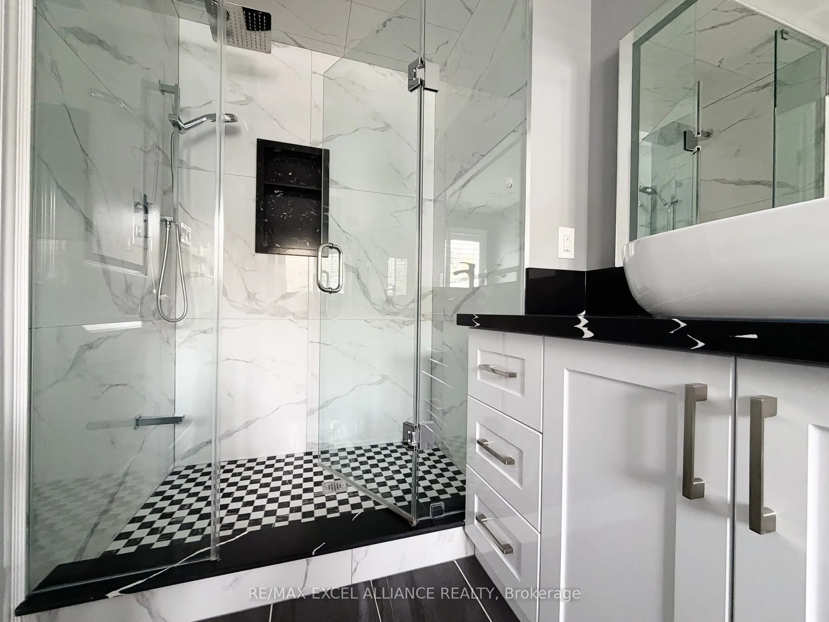
Hardwood Floor, Window, 4 Pc Ensuite
Dimensions 9.35 x 10.01 feet
93.59 sqft
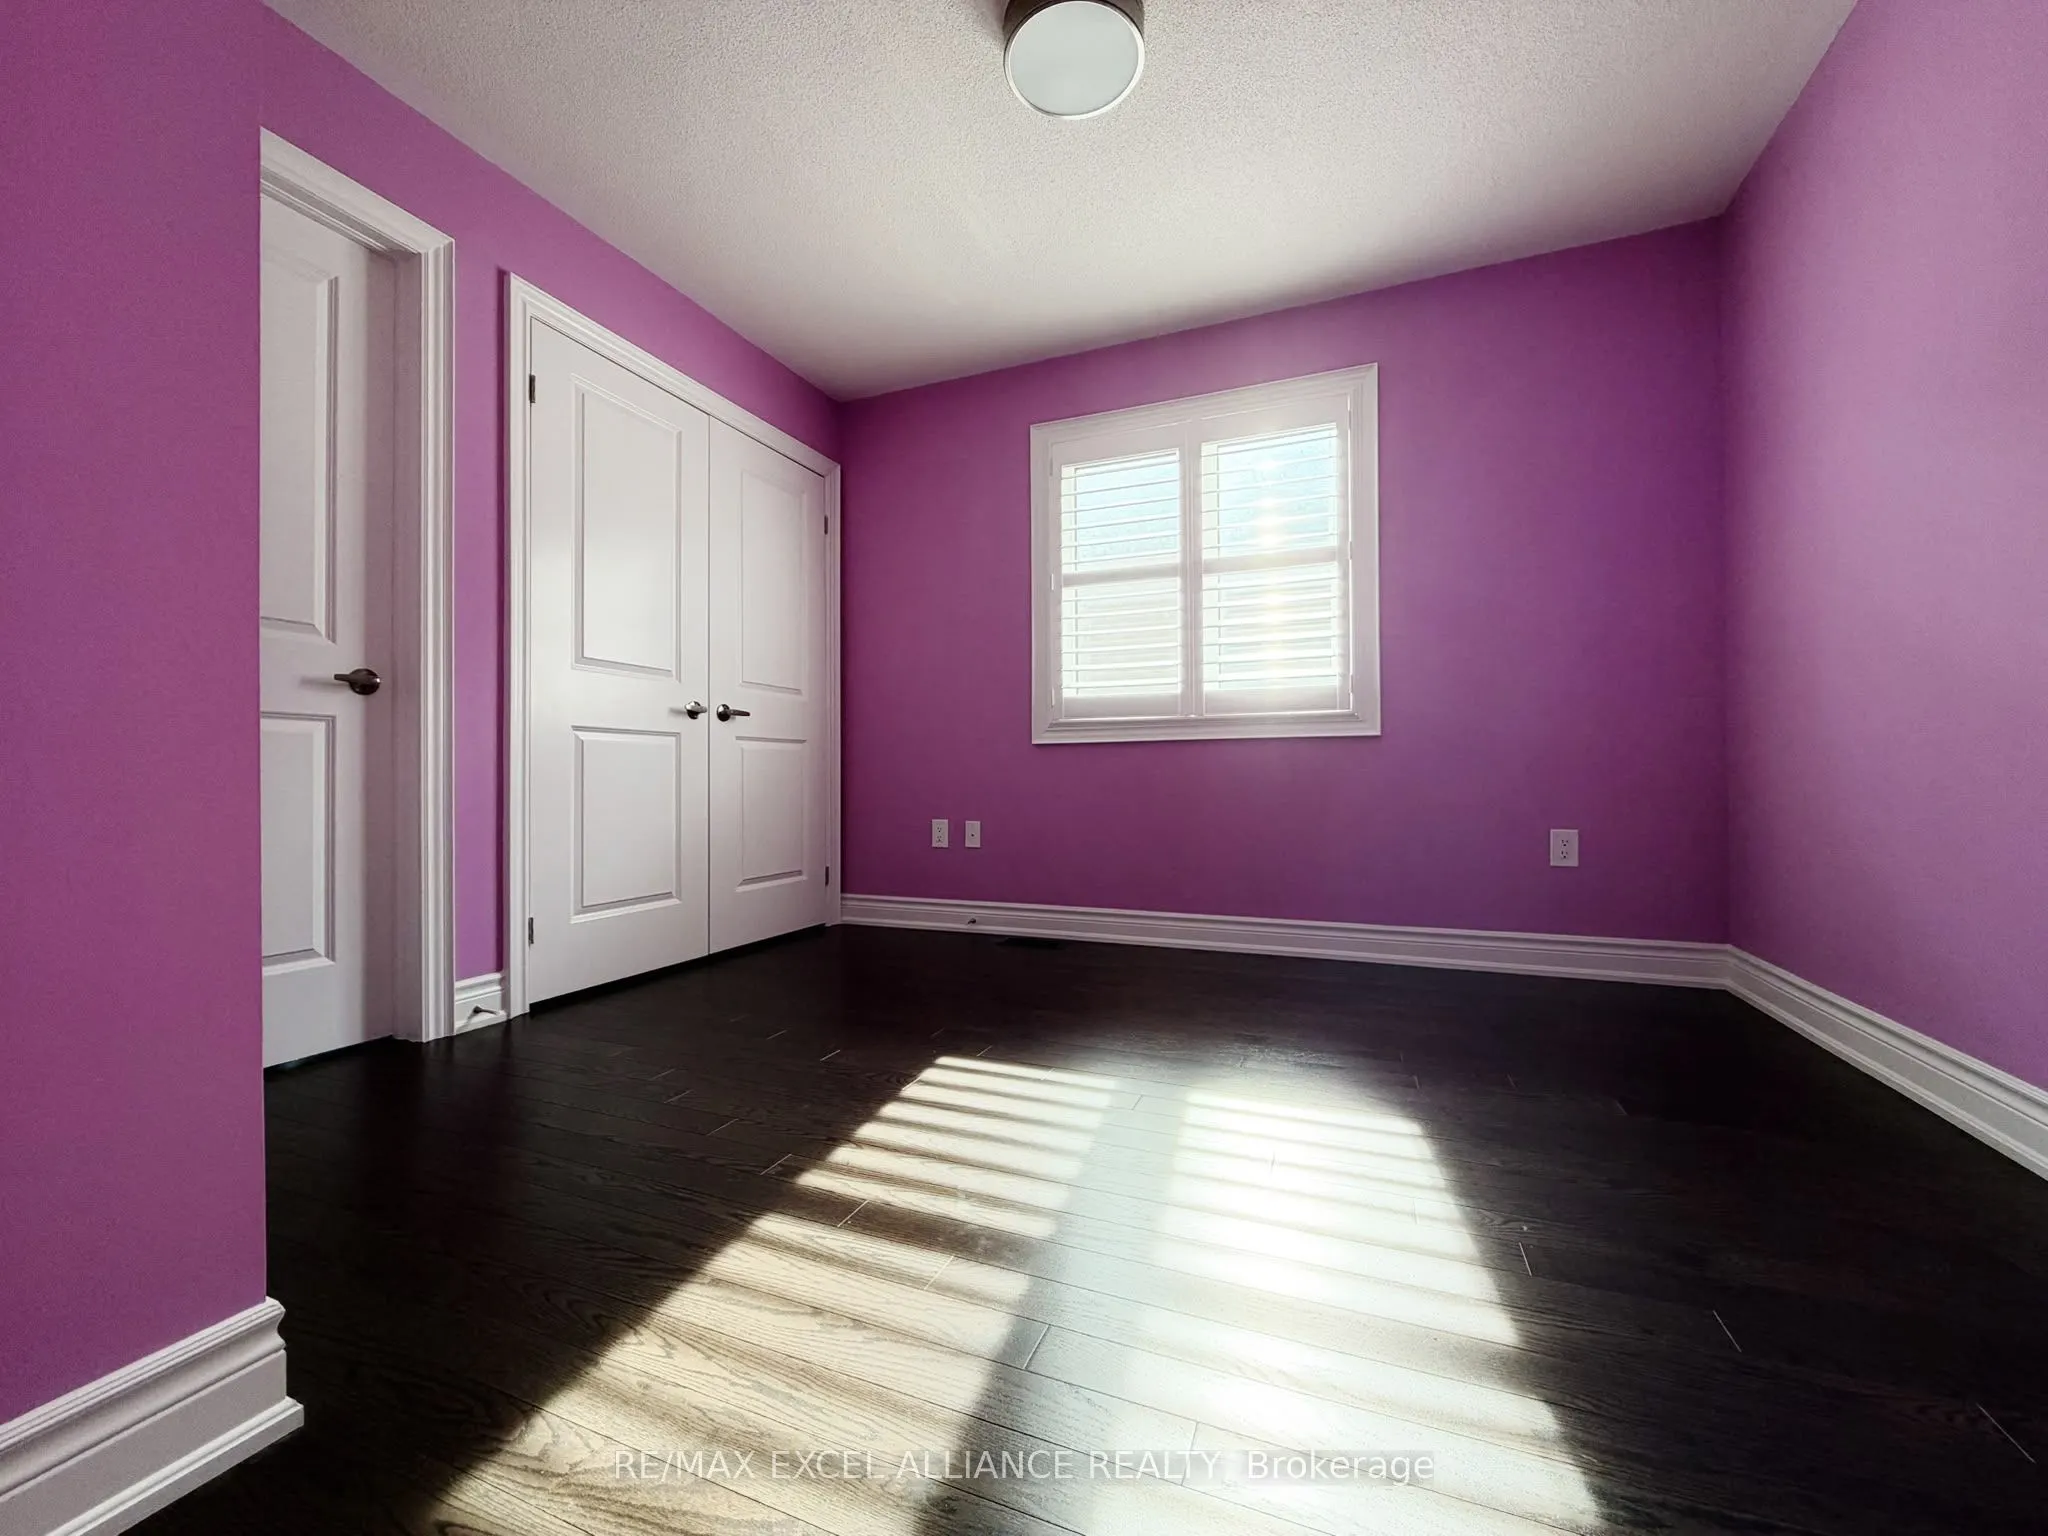
Bedroom 3
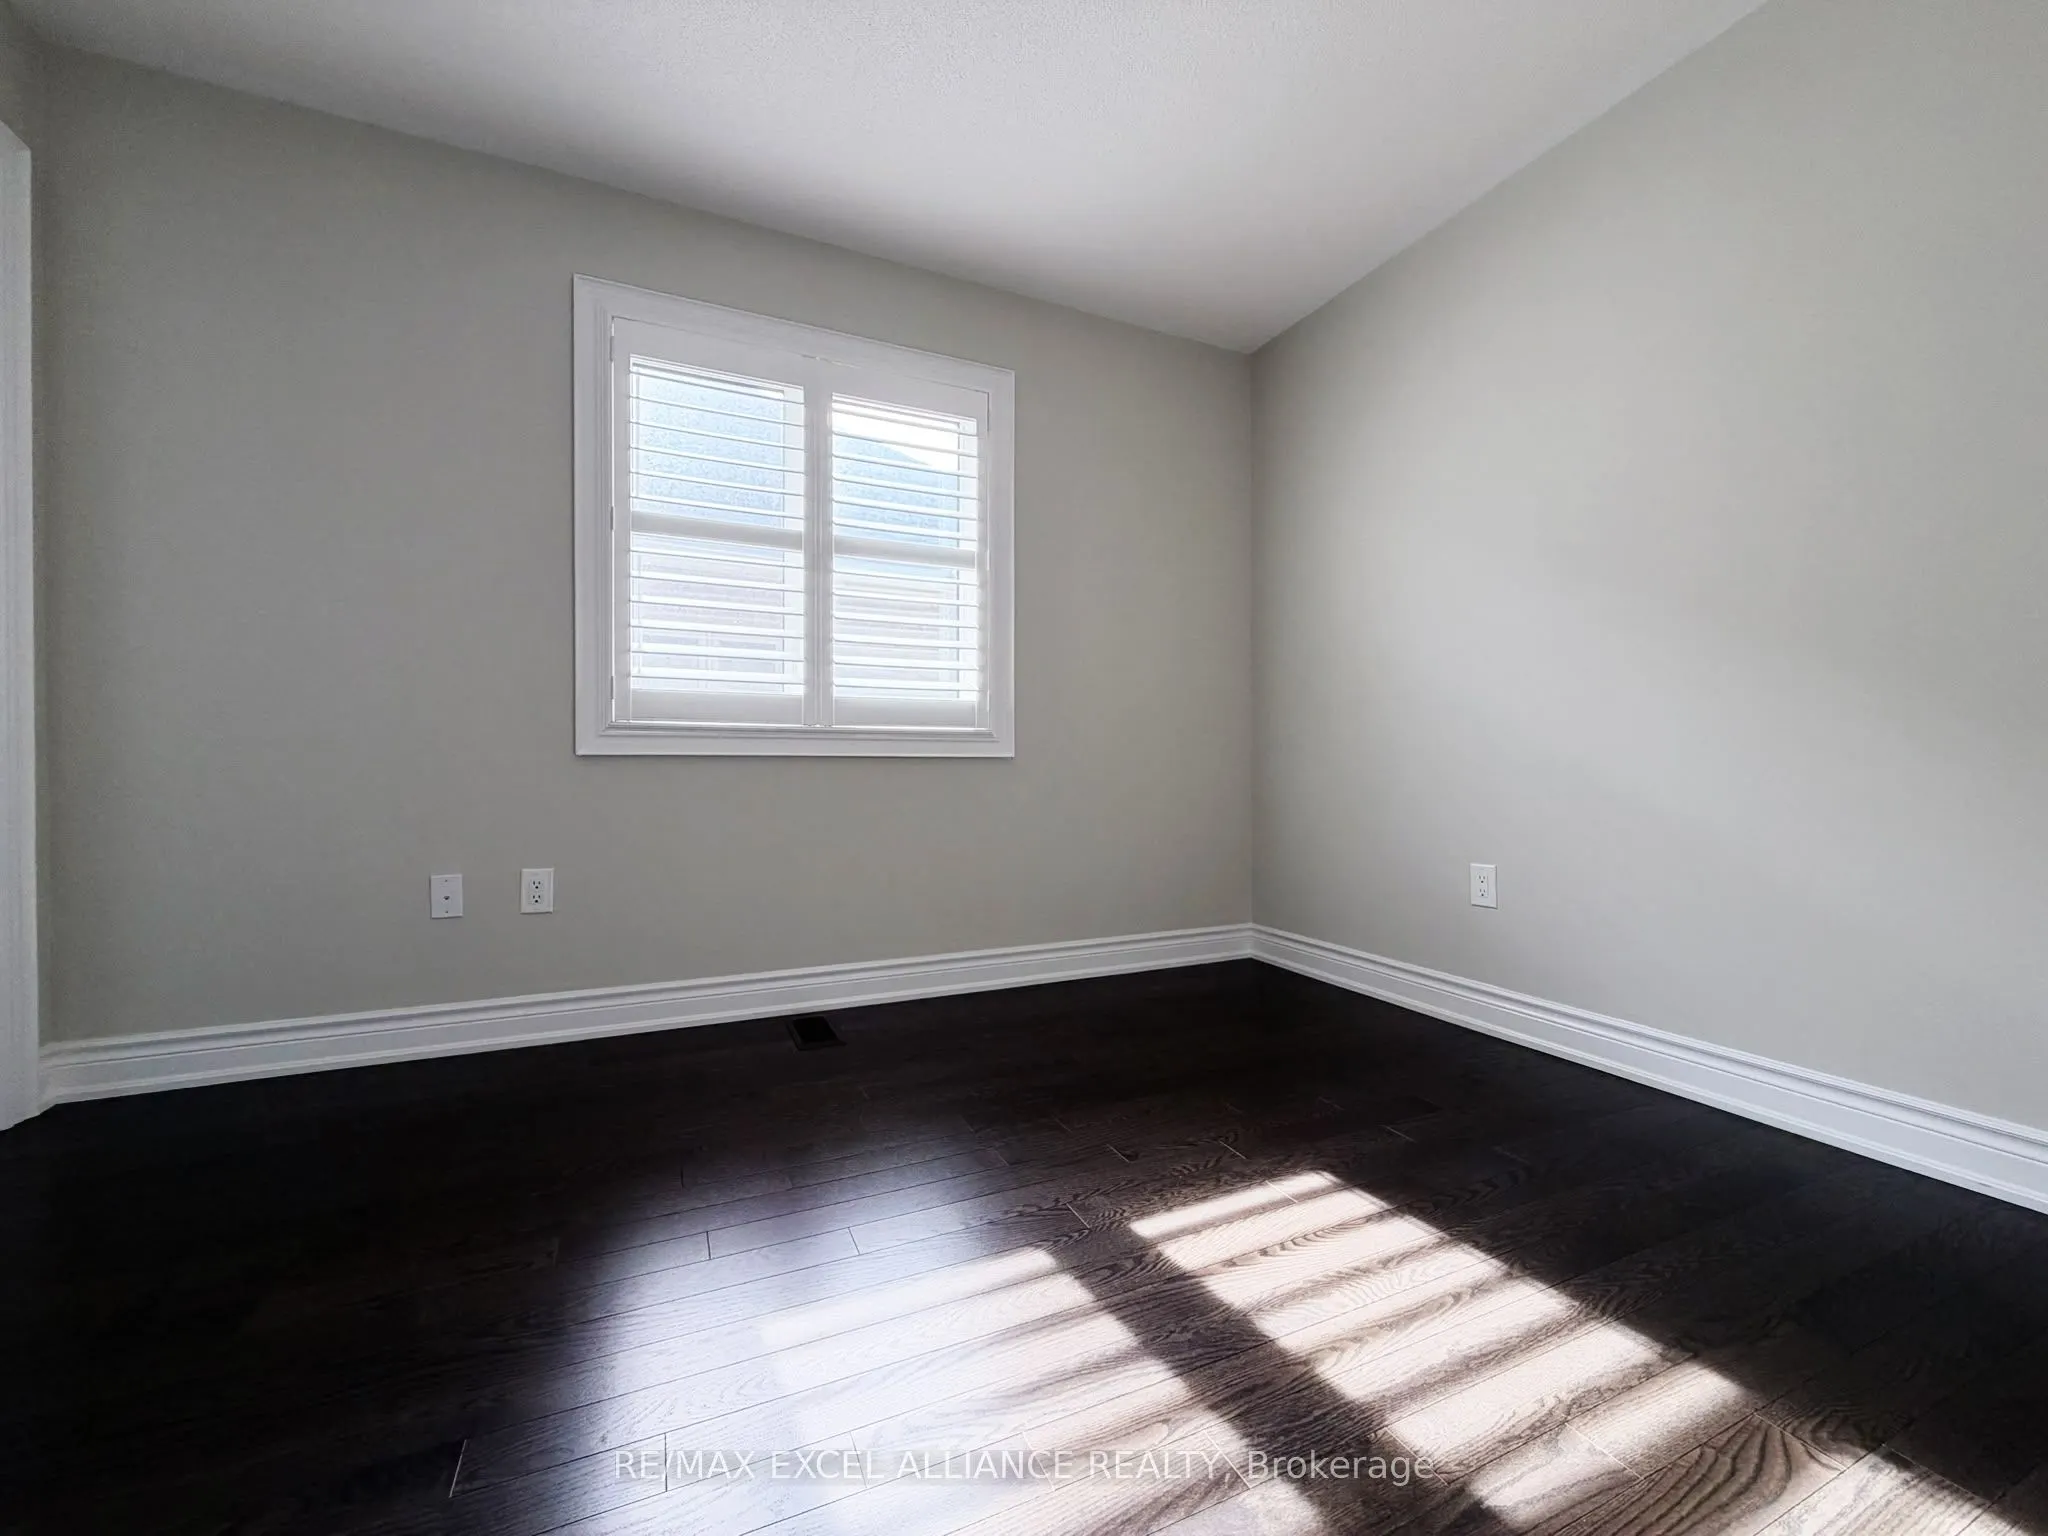
Hardwood Floor, Window, Semi Ensuite
Dimensions 8.99 x 10.99 feet
98.8 sqft
Bedroom 4
Hardwood Floor, Window, Semi Ensuite
Dimensions 8.99 x 10.99 feet
98.8 sqft
Breakfast
Ceramic Floor, Combined w/Kitchen, Centre Island
Dimensions 18.67 x 11.68 feet
218.07 sqft
Dining Room
Hardwood Floor, Combined w/Living, Open Concept
Dimensions 18.67 x 11.52 feet
215.08 sqft
Kitchen
Ceramic Floor, Stainless Steel Appl, Stone Counters