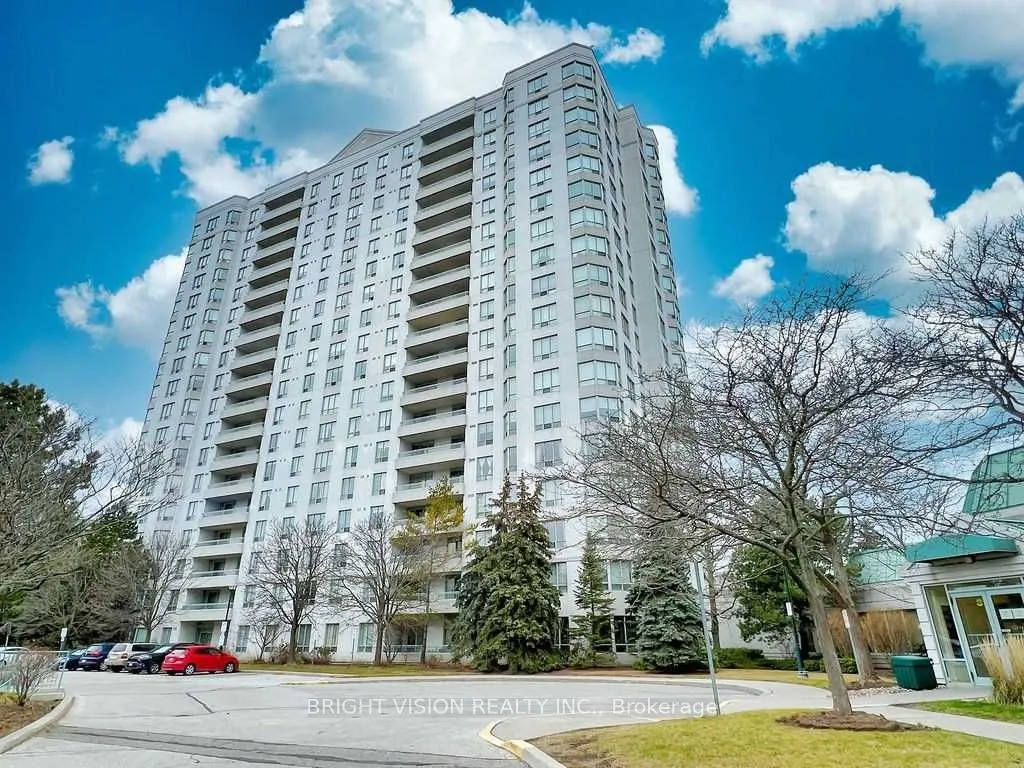
Sign In or Create a Free Account to see full details of this property
Key Facts
Key facts for 5001 Finch Avenue E #1501
Property Type
Condo, Apartment
Parking
Underground 2 garage, 2 parking
MLS #
E14160526
Size
900-999 sqft
Basement
None
Listed on
2026-11-07
Lot size
-
Tax
$2,142 /yr
Days on Market
0
Approximate Age
-
Maintenance Fee
$1,007/mo
Central Air Conditio...
Description
Spacious 2 Bedrooms with 2 full 4Pc washrooms & 2 underground parking In Monarch's Chartwell Place. Unobstructed South View, Abundance Of Natural Sunlight, very good size Prim Bed Rooms W/Plenty Of Storage, Full Size Laundry. Amazing Location & Location - TTC Right At Your Door Step, Shopping Mall,... Supermarket, Banks, Restaurants, LCBO, Shoppers Just Across The Road. Elementary & High Schools Walk Away. All Inclusive Maintenance Fee, 24 Hrs. Concierge, Indoor Pool, Guest Suites, Gym, Rec Room & A Beautifully Maintained Park, & Many More. First Time buyer very good opportunity.
Full Property Details
Interior
Bedrooms
2
Total Bedrooms
2
Washrooms
2
Square Footage
900-999 sqft
Basement
None
Heating Source
Gas
Heating Fuel
Forced Air
Air Conditioning
Central Air
Family Room
No
Kitchens
1
Total Kitchens
1
Fireplace Features
No
Bedrooms
2
Total Bedrooms
2
Washrooms
2
Square Footage
900-999 sqft
Basement
None
Heating Source
Gas
Heating Fuel
Forced Air
Air Conditioning
Central Air
Family Room
No
Kitchens
1
Total Kitchens
1
Fireplace Features
No
Exterior
Driveway
Underground
Parking Spaces
2
Total Parking Spaces
2.00
Parking Description
Underground
Garage Spaces
2
Balcony
Open
Driveway
Underground
Parking Spaces
2
Total Parking Spaces
2.00
Parking Description
Underground
Garage Spaces
2
Balcony
Open
Building Description
Style
Apartment
Home Type
Condo
Subtype
Condo Apartment
Property Orientation
South
Exterior Finish
Concrete
Possession Date
1/15/2027
Locker
Owned
Style
Apartment
Home Type
Condo
Subtype
Condo Apartment
Property Orientation
South
Exterior Finish
Concrete
Possession Date
1/15/2027
Locker
Owned
Community
Community
Agincourt North
Community
Agincourt North
Taxes & Fees
Taxes
$2,142 /yr
Tax Year
2025
Occupancy
Tenant
Maintenance Fee
$1,007/mo
Central Air Conditioning
Included
Common Elements
Included
Heating
Included
Hydro
Included
Parking
Included
Water
Included
Building Insurance
Included
Taxes
$2,142 /yr
Tax Year
2025
Occupancy
Tenant
Maintenance Fee
$1,007/mo
Central Air Conditioning
Included
Common Elements
Included
Heating
Included
Hydro
Included
Parking
Included
Water
Included
Building Insurance
Included
Other
Pets
Yes-with Restrictions
Pets
Yes-with Restrictions
Room Types
Bedroom 2
Laminate, Double Closet, Window
Dimensions 11.98 x 8.99 feet
107.7 sqft
Dining Room
Laminate, Open Concept, Combined w/Living
Dimensions 9.81 x 9.32 feet
91.43 sqft
Foyer
Ceramic Floor
Dimensions 8.99 x 3.97 feet
35.69 sqft
Kitchen
Ceramic Floor, Ceramic Backsplash, Eat-in Kitchen
Dimensions 9.45 x 8.83 feet
83.44 sqft
Laundry
4 Pc Bath
Dimensions 19.16 x 16.14 feet
309.24 sqft
Living Room
Laminate, W/O To Balcony, South View
Dimensions 14.96 x 10.01 feet
149.75 sqft
Primary Bedroom
W/O To Balcony, 4 Pc Ensuite, Walk-In Closet(s)
Dimensions 16.96 x 10.01 feet
169.77 sqft
Similar Properties(No results)
Mortgage Calculator
Calculate your estimated monthly mortgage payment
Price
$515,000
$
%
%
Monthly payment
By clicking Save, we will calculate your estimated mortgage for all properties using the saved values (down payment percentage, interest rate, and amortization).
The accuracy and applicability of this calculator are not guaranteed.