Sign In or Create a Free Account to see full details of this property
Key Facts
Key facts for 399 Beechgrove Drive #63
Property Type
Condo, Stacked Townhouse
Parking
Surface 1 garage, 1 parking
MLS #
E14160388
Size
500-599 sqft
Basement
Finished,None
Listed on
2026-11-03
Lot size
-
Tax
-
Days on Market
4
Approximate Age
11-15
Maintenance Fee
-
Parking
Description
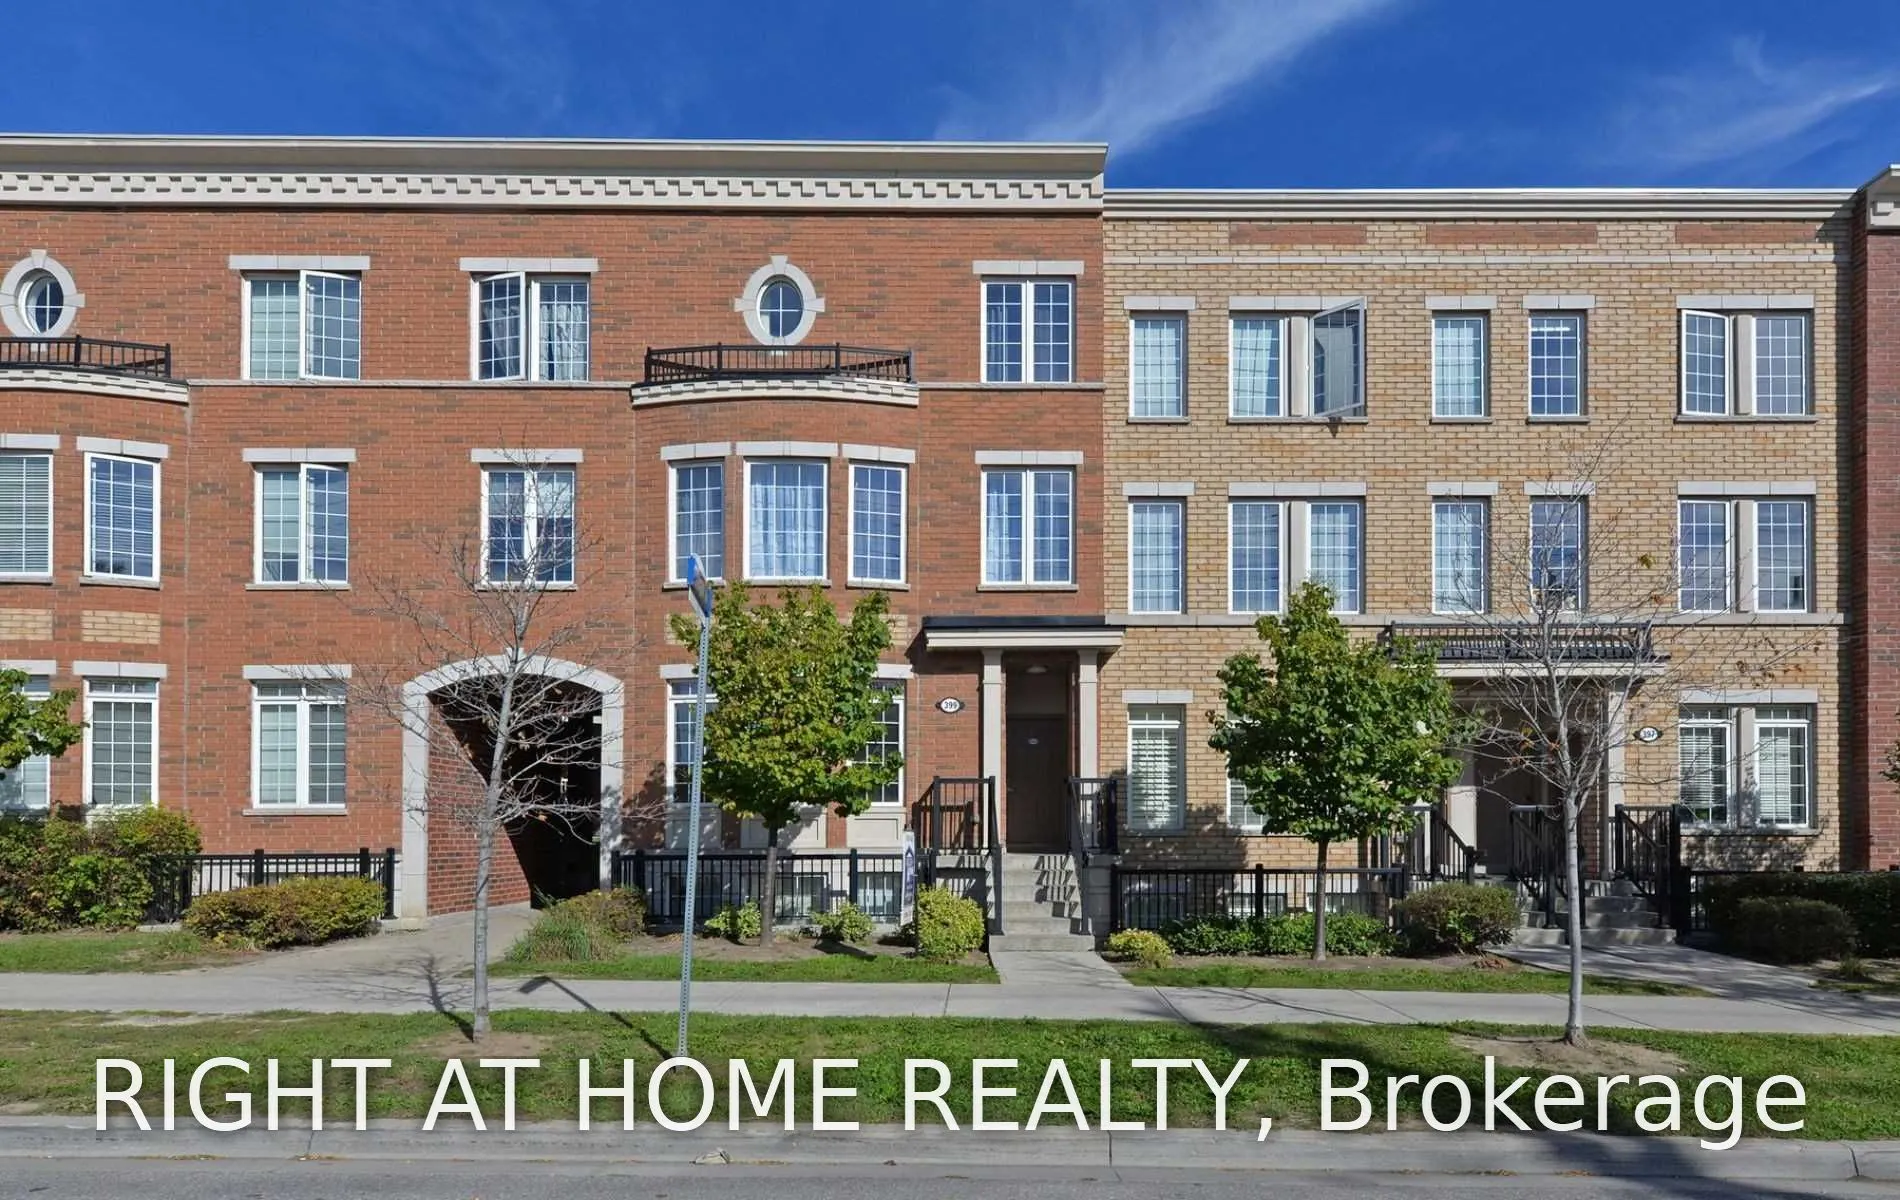
Bright, open concept townhouse located in the heart of West Hill. Family oriented community. Quiet space for students and professionals who work from home. This home offers a blend of comfort and style. Modern kitchen with granite counters with breakfast bar. Stainless steel appliances. Primary bed...room has walk in closet. Larger windows. Ensuite washer and dryer. Ideal location to University of Toronto and Centennial College. Steps to public transit. Short drive to Guildwood GO Train, HWY 401, Rouge Beach. Close to groceries, banks, restaurants, drug stores. Best value living than condo apartment. Open concept living on 2 floors. Love, Live, Here!
Full Property Details
Interior
Bedrooms
2
Total Bedrooms
2
Washrooms
2
Square Footage
500-599 sqft
Basement
Finished,None
Heating Source
Gas
Heating Fuel
Forced Air
Air Conditioning
Central Air
Family Room
No
Kitchens
1
Total Kitchens
1
Fireplace Features
No
Bedrooms
2
Total Bedrooms
2
Washrooms
2
Square Footage
500-599 sqft
Basement
Finished,None
Heating Source
Gas
Heating Fuel
Forced Air
Air Conditioning
Central Air
Family Room
No
Kitchens
1
Total Kitchens
1
Fireplace Features
No
Exterior
Driveway
Surface
Parking Spaces
1
Total Parking Spaces
1.00
Parking Description
Surface
Garage Spaces
1
Balcony
Open
Driveway
Surface
Parking Spaces
1
Total Parking Spaces
1.00
Parking Description
Surface
Garage Spaces
1
Balcony
Open
Building Description
Style
Stacked Townhouse
Home Type
Condo
Subtype
Condo Townhouse
Year Built
11-15
Property Orientation
South
Exterior Finish
Brick
Possession Date
No Data
Locker
None
Style
Stacked Townhouse
Home Type
Condo
Subtype
Condo Townhouse
Year Built
11-15
Property Orientation
South
Exterior Finish
Brick
Possession Date
No Data
Locker
None
Community
Community
West Hill
Community
West Hill
Taxes & Fees
Occupancy
Vacant
Parking
Included
Occupancy
Vacant
Parking
Included
Other
Pets
No
Pets
No
Room Types
Bedroom 2
Large Window, Closet, Laminate
Dimensions 12.01 x 8.01 feet
96.2 sqft
Breakfast
Open Concept, W/O To Balcony, Ceramic Floor
Dimensions 8.99 x 7.64 feet
68.68 sqft
Dining Room
Open Concept, Combined w/Living, Laminate
Dimensions 17.65 x 10.99 feet
193.97 sqft
Kitchen
Breakfast Bar, Stainless Steel Appl, Ceramic Floor