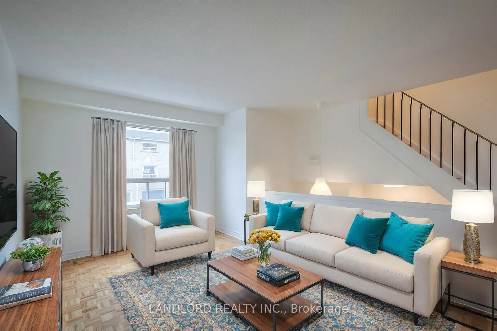
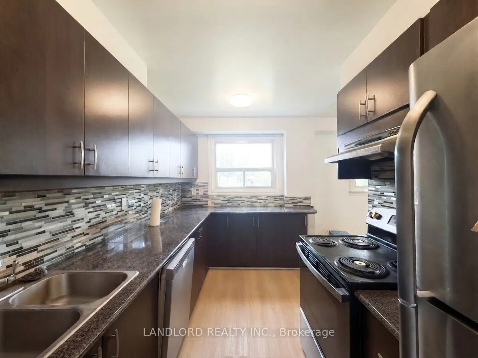
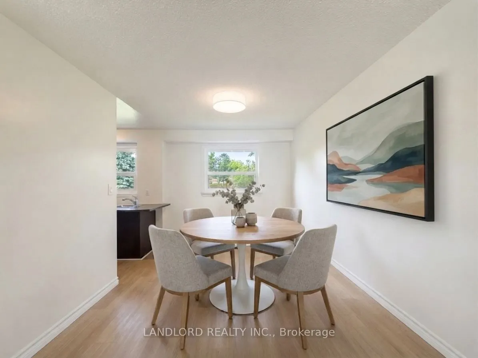
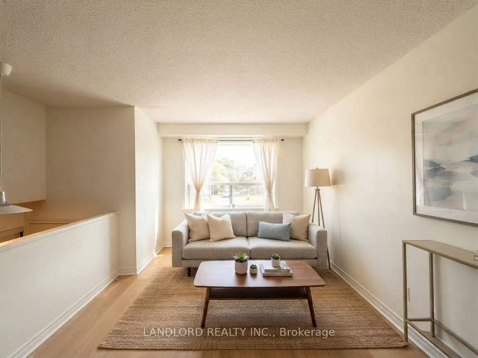
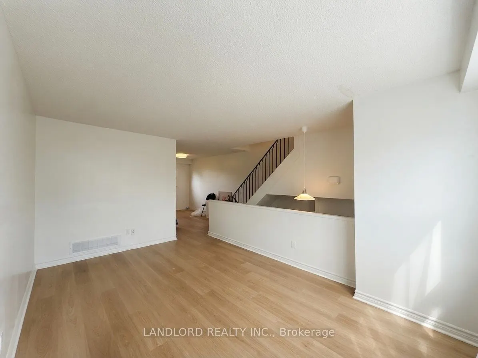
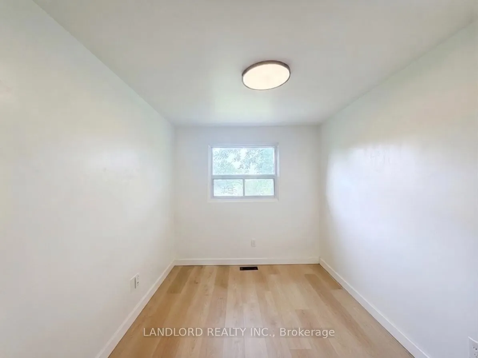
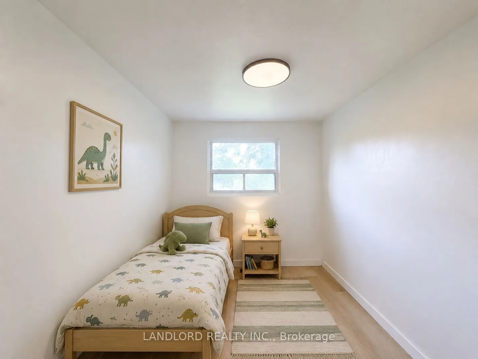
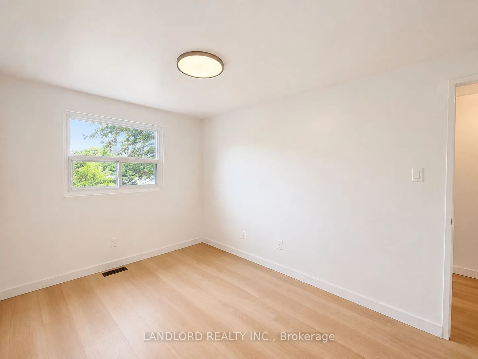
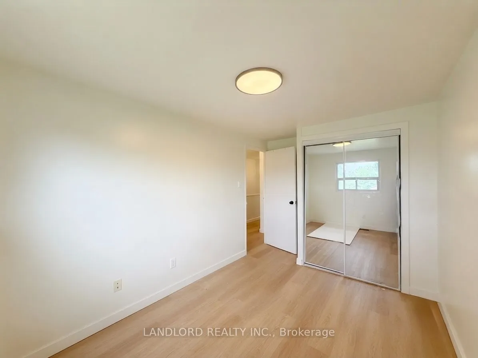
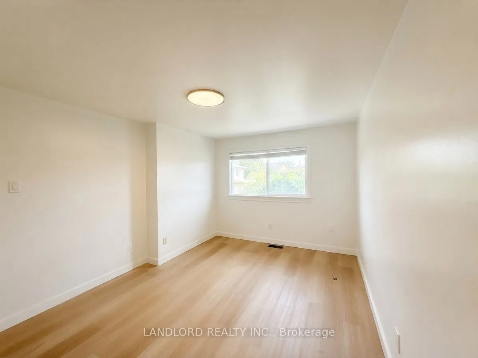
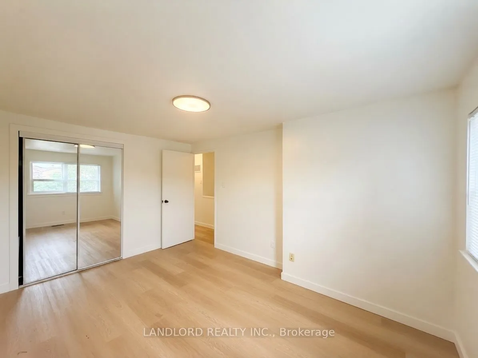
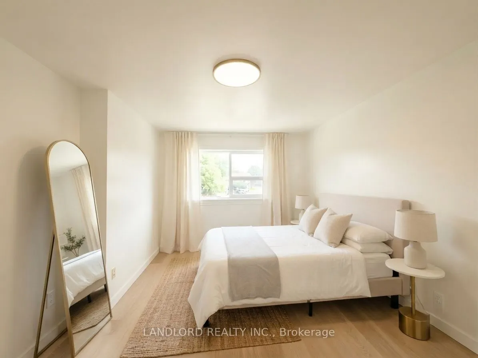
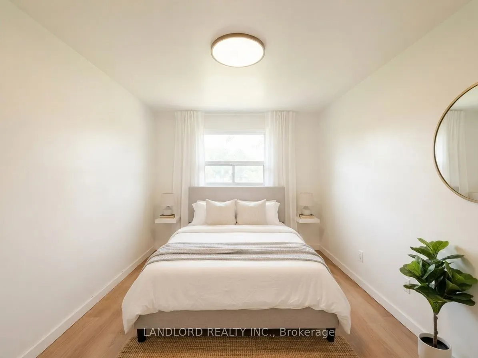
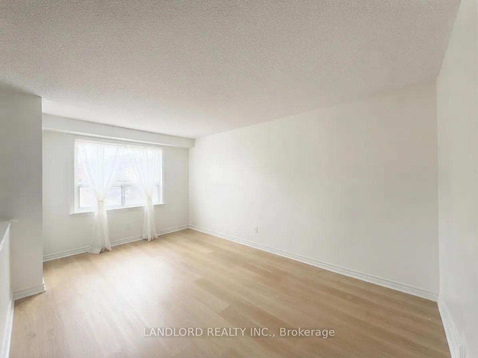
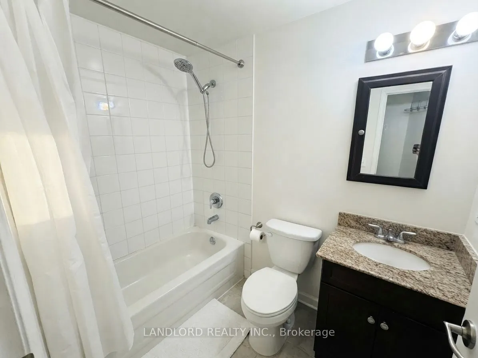
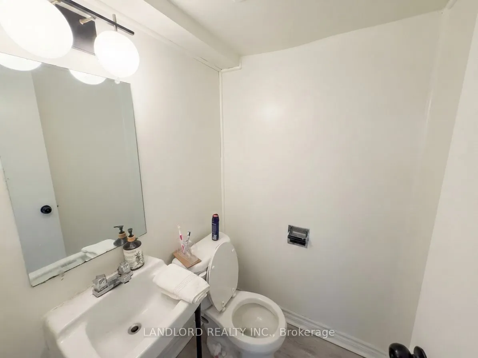
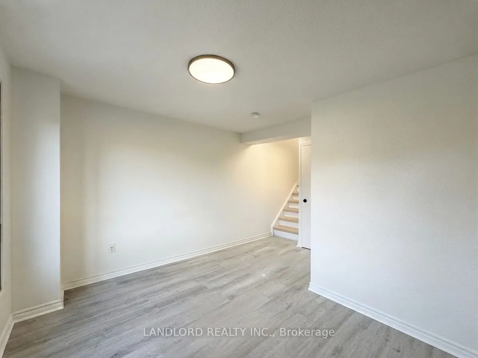
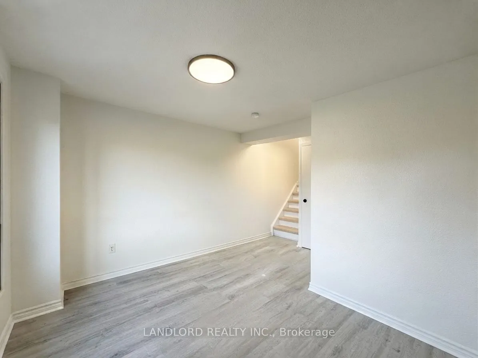
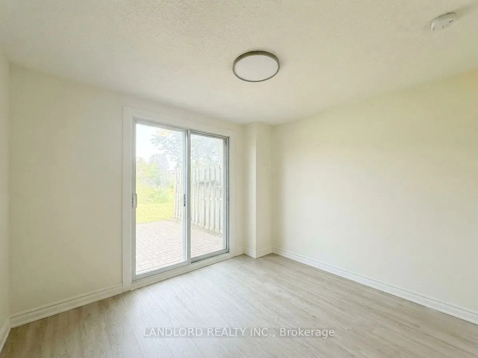
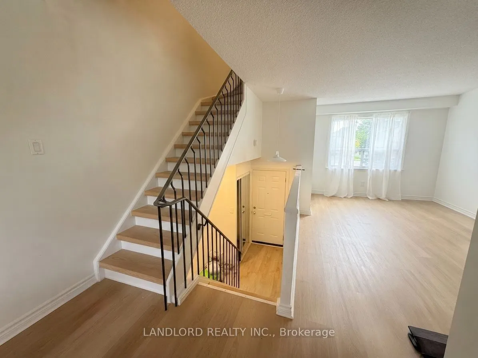
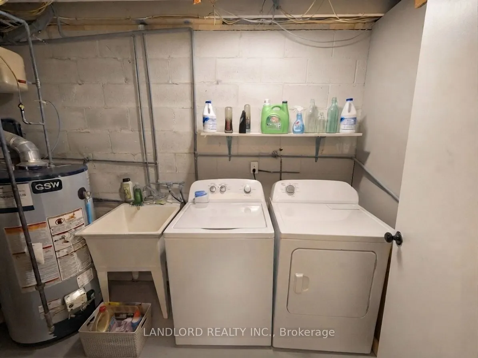
Professionally Managed 3 Bed, 2 Bath Townhouse Featuring A Charming Multi-Level Layout. Enjoy An Updated Kitchen With Stainless Steel Appliances, A Bright And Spacious Living Room With A Separate Dining Area, And Nicely Sized Second-Floor Bedrooms With Ample Closet Space. The Main Level Offers A Wal...k-Out To The Yard, Perfect For Enjoying Outdoor Space. Convenient In-Suite Laundry Adds To The Comfort And Functionality Of This Home. Excellent Walk Score Of 81, Ideally Located Close To Transit, Schools, And Everyday Amenities. Enjoy Nearby Green Spaces, Including Chartland Park, North Agincourt Park, And Kennedy Road Parkette. An Ideal Place To Call Home, Offering Comfort, Convenience, And Easy Access To Everything You Need! **Appliances: Fridge, Stove, Dishwasher, Washer And Dryer **Utilities: Heat, Hydro & HWT Rental Extra, Water Included **Parking: 2 Spots Included, 1 On Driveway, 1 In Garage
Full Property Details
Interior
Bedrooms
3
Total Bedrooms
3
Washrooms
2
Square Footage
1100-1500 sqft
Basement
Finished with Walk-Out
Heating Source
Gas
Heating Fuel
Forced Air
Air Conditioning
Central Air
Family Room
No
Kitchens
1
Total Kitchens
1
Fireplace Features
No
Bedrooms
3
Total Bedrooms
3
Washrooms
2
Square Footage
1100-1500 sqft
Basement
Finished with Walk-Out
Heating Source
Gas
Heating Fuel
Forced Air
Air Conditioning
Central Air
Family Room
No
Kitchens
1
Total Kitchens
1
Fireplace Features
No
Exterior
Driveway
Private
Pool
None
Parking Spaces
2
Total Parking Spaces
2.00
Parking Description
Attached
Garage Spaces
1
Driveway
Private
Pool
None
Parking Spaces
2
Total Parking Spaces
2.00
Parking Description
Attached
Garage Spaces
1
Building Description
Style
2-Storey
Home Type
Townhome
Subtype
Att/Row/Townhouse
Property Orientation
North
Exterior Finish
Brick
Sewers
Sewer
Water Supply
Municipal
Possession Date
No Data
Style
2-Storey
Home Type
Townhome
Subtype
Att/Row/Townhouse
Property Orientation
North
Exterior Finish
Brick
Sewers
Sewer
Water Supply
Municipal
Possession Date
No Data
Community
Community
Agincourt South-Malvern West
Community
Agincourt South-Malvern West
Taxes & Fees
Occupancy
Vacant
Parking
Included
Water
Included
Occupancy
Vacant
Parking
Included
Water
Included
Room Types
Bedroom 2
Window, Closet, Parquet
Dimensions 8.79 x 11.38 feet
100.03 sqft
Bedroom 3
Window, Closet, Parquet
Dimensions 8.01 x 10.5 feet
84.1 sqft
Dining Room
Window, Laminate
Dimensions 8.99 x 13.71 feet
123.25 sqft
Family Room
W/O To Yard, Laminate
Dimensions 10.89 x 13.39 feet
145.82 sqft
Kitchen
Eat-in Kitchen, Stainless Steel Appl, Large Window