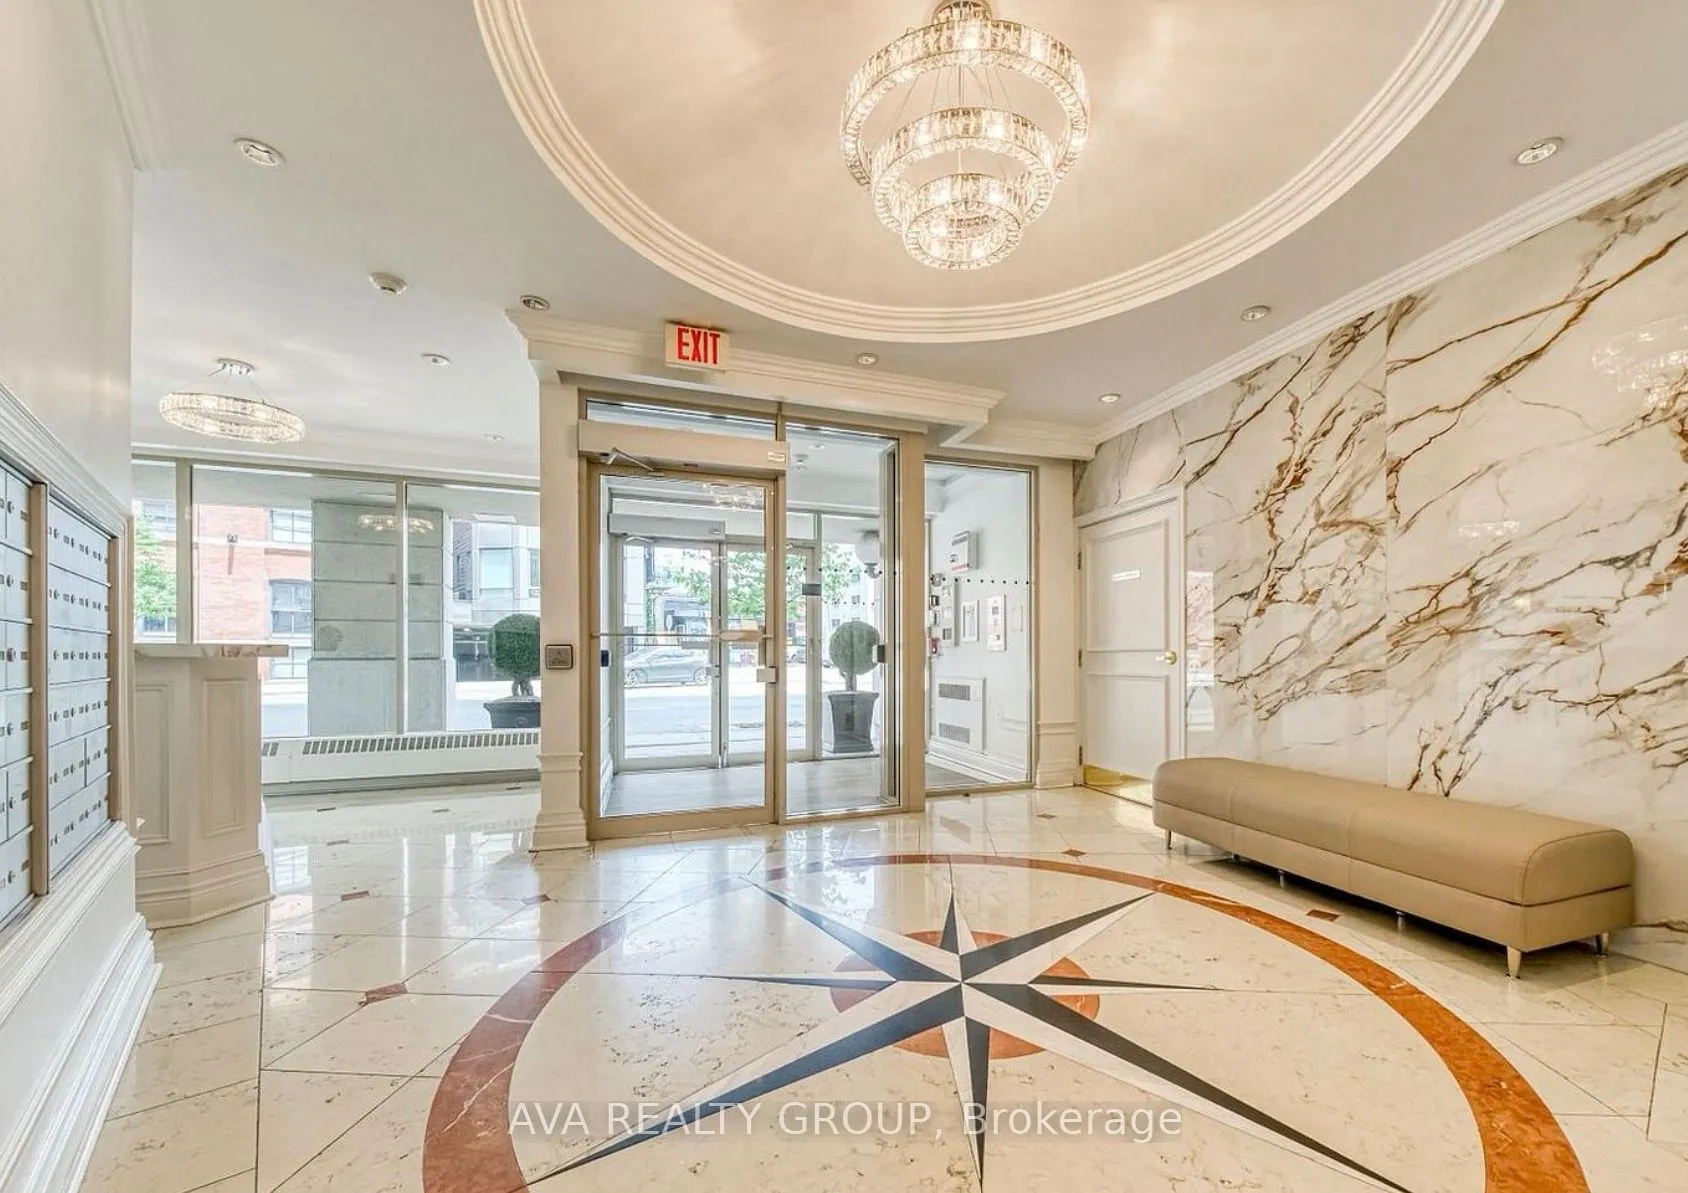
FREE Water, hydro, gas. Enjoy a very special parking spot, visitor parking, demanded storage, well equipped gym, renovated party room, roof top dining area with barbecue in a boutique French style mid-rise in the heart of downtown close to park, library, hospital, subway, restaurants, shopping cente...r and much more. This neat unit with good size foyer, contains hardwood floor, upgraded (appliances & vanity) and an open view of downtown is incredible place to live. *Move in and enjoy comfortable, convenient downtown living*
Full Property Details
Interior
Bedrooms
1
Total Bedrooms
1
Washrooms
1
Square Footage
600-699 sqft
Basement
None
Heating Source
Gas
Heating Fuel
Forced Air
Air Conditioning
Central Air
Family Room
No
Kitchens
1
Total Kitchens
1
Fireplace Features
No
Bedrooms
1
Total Bedrooms
1
Washrooms
1
Square Footage
600-699 sqft
Basement
None
Heating Source
Gas
Heating Fuel
Forced Air
Air Conditioning
Central Air
Family Room
No
Kitchens
1
Total Kitchens
1
Fireplace Features
No
Exterior
Parking Spaces
1
Total Parking Spaces
1.00
Garage Spaces
1
Balcony
Juliette
Parking Spaces
1
Total Parking Spaces
1.00
Garage Spaces
1
Balcony
Juliette
Building Description
Style
Apartment
Home Type
Condo
Subtype
Condo Apartment
Property Orientation
North
Exterior Finish
Concrete
Possession Date
10/15/2026
Locker
Owned
Style
Apartment
Home Type
Condo
Subtype
Condo Apartment
Property Orientation
North
Exterior Finish
Concrete
Possession Date
10/15/2026
Locker
Owned
Community
Community
Church-Yonge Corridor
Community
Church-Yonge Corridor
Taxes & Fees
Occupancy
Vacant
Occupancy
Vacant
Other
Pets
Yes-with Restrictions
Pets
Yes-with Restrictions
Room Types
Bedroom
Laminate, Beamed Ceilings, Juliette Balcony
Dimensions 16.34 x 9.42 feet
153.92 sqft
Dining Room
Hardwood Floor, Open Concept, Combined w/Living
Dimensions 21.72 x 10.43 feet
226.54 sqft
Foyer
-
Dimensions 8.2 x 4.92 feet
40.34 sqft
Kitchen
Stainless Steel Appl, Overlooks Dining, Separate Room